Exhibition Stand Builders in Nepal for Custom Stall Design & Booth Fabrication
Custom exhibition stall design, 3D booth concepts, stand fabrication, branding, lighting, installation and dismantling for exhibitions at Bhrikuti Mandap, Kathmandu and other trade show venues across Nepal.
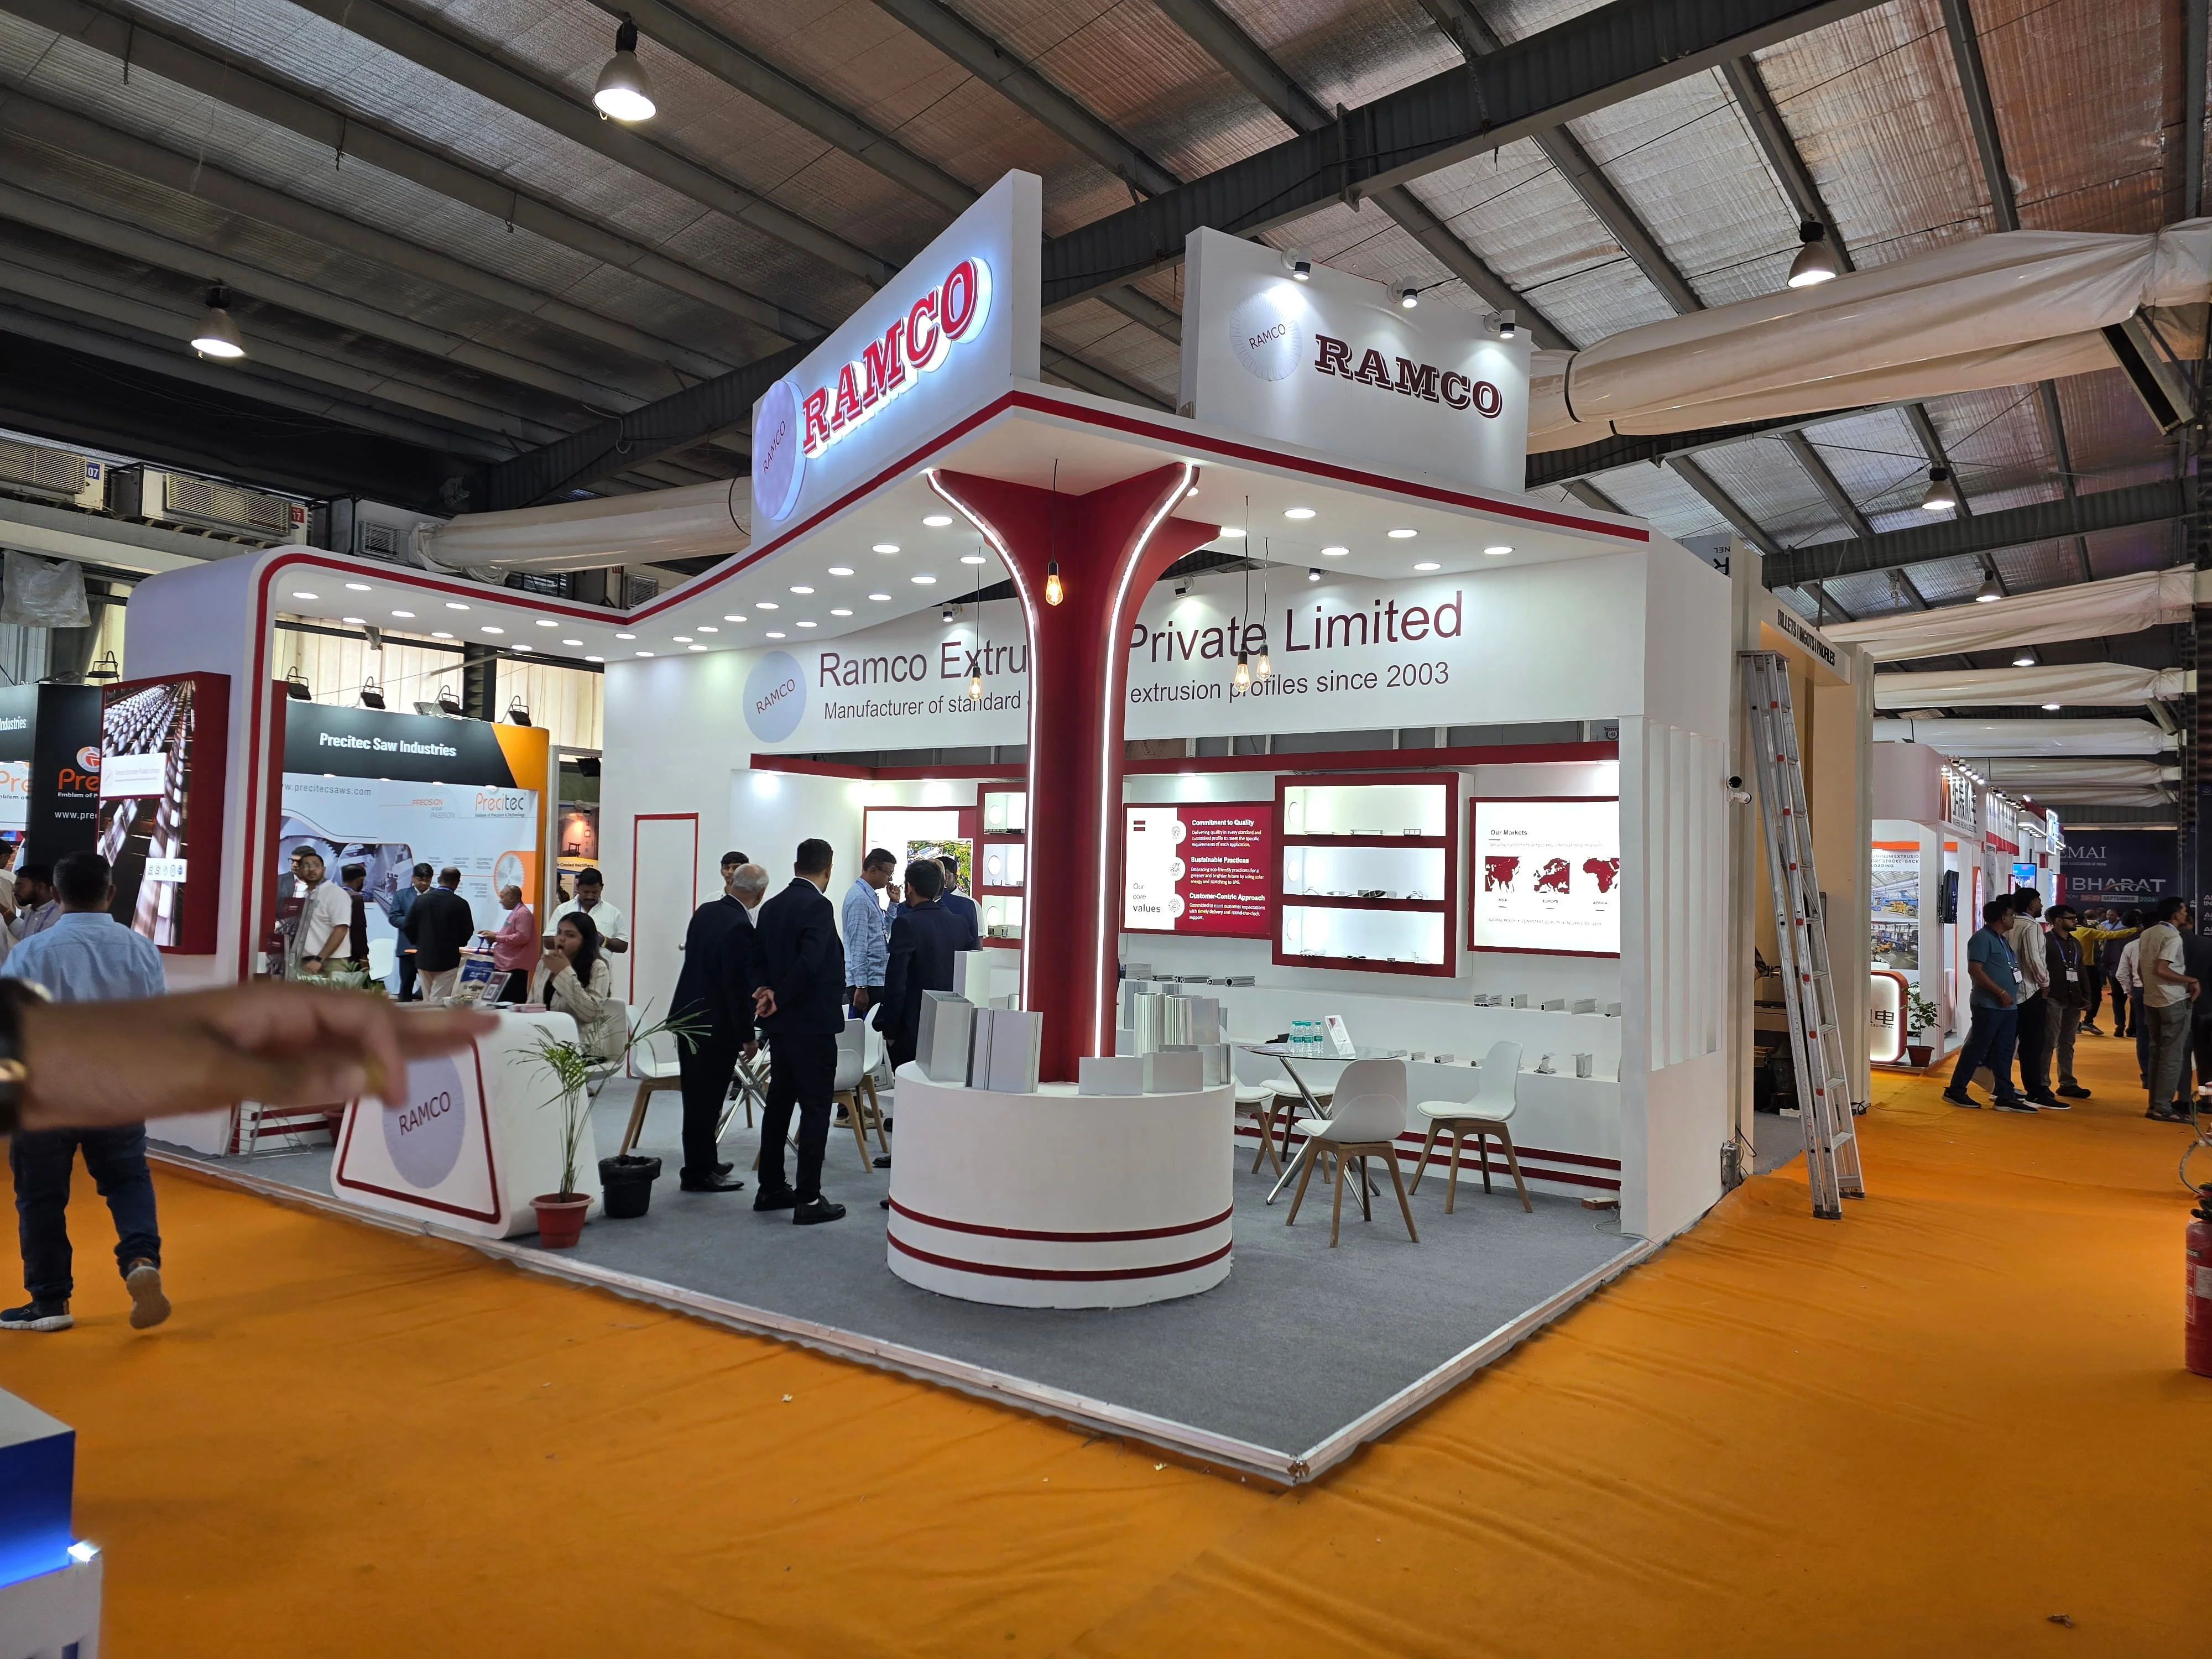
Custom Exhibition Booth Design, Fabrication & Turnkey Stand Execution in Nepal
Exhibiting successfully in Nepal starts with more than an attractive 3D render. The booth has to fit the exact plot, communicate the brand from the aisle, make products easy to understand, give the team enough room to work and remain practical throughout the full show schedule. That is why the stand should be designed around the confirmed exhibition, venue, booth dimensions, open sides and visitor journey before fabrication begins.
Krrish Creation develops exhibition stall designs for product launches, B2B trade fairs, industry expos, business exhibitions and brand showcases in Nepal. The project can include 2D space planning, 3D booth visualisation, custom stand fabrication, modular structures, branding, graphics, lighting, furniture, AV coordination, installation and dismantling under one defined scope.
Exhibition Stall Design, 3D Visualisation, Fabrication & Installation Services
Custom Exhibition Stall Design
Layouts are planned around booth size, open sides, product categories, reception, demonstrations, meeting areas, storage and the number of people expected to work inside the stand.
3D Booth Design & Visualisation
Photorealistic 3D views help review the structure, brand hierarchy, counters, product displays, lighting, furniture, screens and visitor movement before fabrication starts.
Exhibition Booth Fabrication
The approved design moves into structural build, panels, counters, display units, graphics, flooring, lighting integration and final finishing according to the agreed scope.
Branding & Graphics
Fascia branding, wall graphics, product communication, illuminated logos, backlit displays, directional signs and screen-ready artwork can be integrated into the booth architecture.
Lighting, Furniture & AV
Display lighting, meeting furniture, reception counters, LED screens, product videos, touch displays and demonstration technology can be planned around the booth purpose.
Installation & Dismantling
On-site build, graphics, lighting, furniture and final quality checks can be coordinated before handover, followed by dismantling and removal after the show where included in the project.
Booth Planning for Bhrikuti Mandap, Kathmandu and Exhibition Venues Across Nepal
Bhrikuti Mandap, Kathmandu
Bhrikuti Mandap is a major exhibition location in Kathmandu and is used by multiple large industry events. Current official event pages list Nepal Medical Show 2027, Nepal Agritech International Expo 2027 and Nepal Buildcon International Expo 2027 at Bhrikuti Mandap.
For an exhibition stand at Bhrikuti Mandap, the project should begin with the current organiser floor plan and exhibitor manual. Booth dimensions, open sides, power, installation hours, loading access, allowed materials, height limits, signage and any special technical requirements should be confirmed before the build is locked.
Expo Mart, Chitwan
Build Nepal Expo lists its 27–29 November 2026 edition at Expo Mart, Chitwan Udyog Sangh in Bharatpur. The event’s published stall options include a 9 m² standard stall and an 18 m² premium stall, showing why booth design has to adapt to the exact organiser package rather than assuming every Nepal exhibition uses the same footprint.
Compact stands can still look premium when the design prioritises one clear brand message, vertical graphics, integrated storage, focused product display and a reception layout that does not block visitor movement.

Event and venue references: Bhrikuti Mandap venue reference and Build Nepal Expo venue and stall information.
Verified Nepal Trade Shows to Plan Your Exhibition Stand Around
Using real upcoming events makes a country landing page more useful than generic “stand builder” content. The following Nepal exhibitions are currently published by their organisers and are relevant for exhibitors planning booth design, fabrication and installation.
| Exhibition | Date | Venue | Booth-planning focus |
|---|---|---|---|
| Build Nepal Expo 2026 | 27–29 November 2026 | Expo Mart, Chitwan | Construction products, samples, wall systems, specifications, product displays, meeting counters and compact booth optimisation. |
| Nepal Medical Show 2027 | 12–14 February 2027 | Bhrikuti Mandap, Kathmandu | Medical equipment, diagnostics, hospital products and devices; clean product zoning, demonstrations, storage, screens and buyer discussions. |
| Nepal Agritech International Expo 2027 | 18–20 February 2027 | Bhrikuti Mandap, Kathmandu | Agriculture, farm machinery, dairy, livestock, food and technology; equipment access, practical displays, demonstrations and B2B meetings. |
| Nepal Buildcon International Expo 2027 | 25–28 February 2027 | Bhrikuti Mandap, Kathmandu | Building and construction; material samples, mock-ups, technical displays, LED screens, consultation space and strong structural branding. |
Official references: Build Nepal Expo, Nepal Medical Show, Nepal Agritech International Expo and Nepal Buildcon International Expo.
Custom, Modular, Shell-Scheme, Corner & Island Exhibition Stand Options
Custom Exhibition Stands
Best for exhibitors that need a distinctive brand environment, tailored product presentation, meeting zones and a layout built specifically around one show.
Modular Exhibition Stands
Reusable components can work well for repeat exhibition programs where the same brand system must adapt to different booth sizes and layouts.
Shell-Scheme Upgrades
Standard booths can be upgraded through branded wall panels, lightboxes, counters, shelving, flooring, screens, storage and focused lighting.
Corner Booths
Two open sides provide stronger aisle visibility. The design should use both approaches without blocking the booth with counters or tall product displays.
Peninsula & Island Stands
Three or four open sides create greater visibility but need a clear visitor-flow strategy, central branding and product zones that work from several directions.
Double-Decker Concepts
Multi-level stands should only be developed when the specific exhibition permits them and the required structural and technical approvals can be completed within the organiser schedule.
Exhibition Stall Design for Construction, Healthcare, Agriculture, Automotive & Consumer Brands
Construction & Building Materials
Sample walls, tiles, sanitary products, hardware, tools, materials, specification boards and consultations should be built into the visitor journey.
Medical & Healthcare
Equipment displays, diagnostic products, demonstrations, screens, secure storage and professional meeting zones benefit from a clean, organised layout.
Agriculture & Agritech
Farm machinery, equipment, seed, inputs, dairy, livestock and agri-technology displays need practical access, durable presentation and clear technical communication.
Automotive & Mobility
Vehicle or component displays require open sightlines, specification communication, accessory walls, consultation counters and enough visitor circulation around the product.
Consumer Goods & FMCG
High-SKU exhibitors benefit from category zoning, product shelves, sampling counters, storage and simple navigation that helps visitors understand the range quickly.
Food & Hospitality
Product tasting, display refrigeration, menu or product communication, hygiene, counters, storage and hospitality seating should be planned around the specific show rules.
What to Confirm Before Finalising Your Exhibition Stand Design in Nepal
Start with the confirmed floor plan
The booth size, open sides and neighbouring aisles determine entrances, branding, reception, product displays and meeting positions. Design from the organiser-issued allocation rather than an estimated size.
Separate visitor space from staff operations
Storage, bags, brochures, technical equipment and staff items need a hidden operational area. A booth feels more premium when these functions do not spill into the visitor zone.
Design product displays before styling
The number, size, weight and demonstration needs of the products should determine shelving, counters, platforms and access before decorative elements are finalised.
Keep graphics readable from the aisle
One strong brand message, product category and visual hierarchy usually work better than filling every wall with text. Important communication should remain readable from normal aisle distance.
Confirm power and technology early
LED screens, illuminated logos, machinery, chargers, laptops and demonstration equipment need a realistic electrical plan. Avoid adding power-heavy technology after the booth has already been engineered.
Check organiser technical deadlines
Height, signage, structure, power, installation timings and other requirements can vary by exhibition. The latest exhibitor manual should control the final technical schedule.
Plan installation access
Large counters, product samples, machinery and custom structures should be checked against loading, door, aisle and build-up constraints before fabrication.
Define handover standards
Structure, graphics, lights, furniture, AV, displays and agreed services should be checked against the approved design before the exhibitor team takes over the booth.
From Exhibition Brief to Final Booth Handover
Exhibition Brief
Share the show, venue, booth number, dimensions, open sides, organiser manual, products, objectives, budget and deadline.
Space Planning
Reception, products, demos, meetings, storage, screens, branding and visitor movement are mapped before styling.
3D Stall Design
The approved layout becomes a visual concept showing structure, materials, graphics, lighting, counters, furniture and technology.
Technical Review
Stand height, materials, power, product loads, access, installation schedule and organiser conditions are checked against the design.
Scope & Quotation
Design, fabrication, graphics, furniture, AV, transport, installation, organiser services and dismantling are separated clearly.
Fabrication
Approved booth elements and graphics move into production according to the material and finishing schedule.
Installation
The stand is assembled at the venue, followed by graphics, lighting, furniture, product positioning and final finishing.
Quality Check
The completed booth is reviewed against the approved drawings and scope before show opening.
Dismantling
Post-show removal follows the organiser timetable, with reusable elements identified where applicable.

A Nepal Exhibition Stall Page Built Around Real Buyer Questions
The strongest Nepal competitors currently use two main approaches: one focuses on “Exhibition Stand Builder in Nepal / Booth Design Company” language, while another uses “Exhibition Stall Design Agency in Nepal / Kathmandu.” This page combines both intents without turning the copy into keyword repetition.
The content also goes deeper into venue planning, current Nepal exhibitions, industry-specific booth requirements, stand types, cost factors, technical checks and quotation inputs. That gives search engines and buyers a clearer answer to what they actually need from an exhibition stand partner.
- Exact URL intent: “exhibition-stall-design-in-nepal” is the final slug.
- Title advantage: “Exhibition Stall Design in Nepal” leads the SEO title.
- H1 advantage: “Exhibition Stand Builders in Nepal” appears directly in the H1.
- Nepal-only content: no unrelated country sections or country-page links.
- Venue relevance: Bhrikuti Mandap and Expo Mart are covered with current event context.
- Current show entities: verified 2026–2027 Nepal exhibitions are included.
What Changes the Cost of an Exhibition Stand in Nepal?
There is no dependable one-price-per-square-metre answer because two booths with the same floor area can use very different structures, finishes, graphics, lighting and technology. A useful quote needs the actual floor plan and project requirements.
Stand Size & Open Sides
Inline, corner, peninsula and island layouts need different amounts of structure, graphics and visitor-flow planning.
Custom Build vs Modular
A bespoke architectural stand, modular system or shell-scheme upgrade has a different fabrication method and cost structure.
Materials & Finish
Wall systems, flooring, laminates, paint, fabric, acrylic, metal, glass, counters, display units and specialist finishes change the production requirement.
Lighting & AV
LED walls, screens, illuminated signs, interactive displays, product videos and specialist lighting add equipment, wiring and power requirements.
Products & Technical Displays
Heavy samples, equipment, secure showcases, mock-ups or live demonstrations can change the structural and installation plan.
Venue Services & Timeline
Power, internet, special approvals, organiser services, installation labour and compressed production timelines can affect the final project cost.
What to Send Before Requesting Your Exhibition Stall Quote
Show & Venue
Exhibition name, venue, hall, stand number, show dates, move-in dates and organiser contact information.
Booth Dimensions
Width, depth, total area, open sides and a copy of the organiser-issued floor plan.
Brand & Objective
Logo, brand guidelines, target visitor, hero products, campaign message and any reference designs.
Functions
Reception, product display, demonstrations, meetings, storage, hospitality, screens, counters and expected staff count.
Technical Needs
Power, internet, lighting loads, AV, machinery, heavy products, shelving or any other specialist requirement.
Budget & Approval Date
Indicative budget range, internal decision date, artwork deadline and the person responsible for final design approval.
Continue Your Exhibition Stand Planning
Exhibition Stall Design
2D floor planning and 3D booth concepts before production begins.
Exhibition Stand Fabrication
Structural build, graphics, lighting integration and on-site stand construction.
Exhibition Stall Fabrication
Custom and modular fabrication from an approved exhibition design.
Trade Show Booth Contractor
One coordinated scope for design, fabrication, logistics, installation and dismantling.
Exhibition Stand Portfolio
Review booth projects across different sizes, products and exhibition requirements.
Upcoming Exhibitions
Explore upcoming trade shows and start planning once your floor space is confirmed.
Request a Stand Quote
Send the Nepal exhibition name, venue, stand dimensions and design requirements.
Krrish Creation
Exhibition stall design, fabrication and trade show booth project support.