3D Exhibition Stand Design
Review the planned layout, product displays, reception, graphics and visitor flow before fabrication is approved.
Plan a trade show booth that gives your products and brand a clear place on the exhibition floor. Krrish Creation develops custom exhibition stand design, branding and fabrication proposals for shows in Buenos Aires, Neuquén and other Argentine cities.
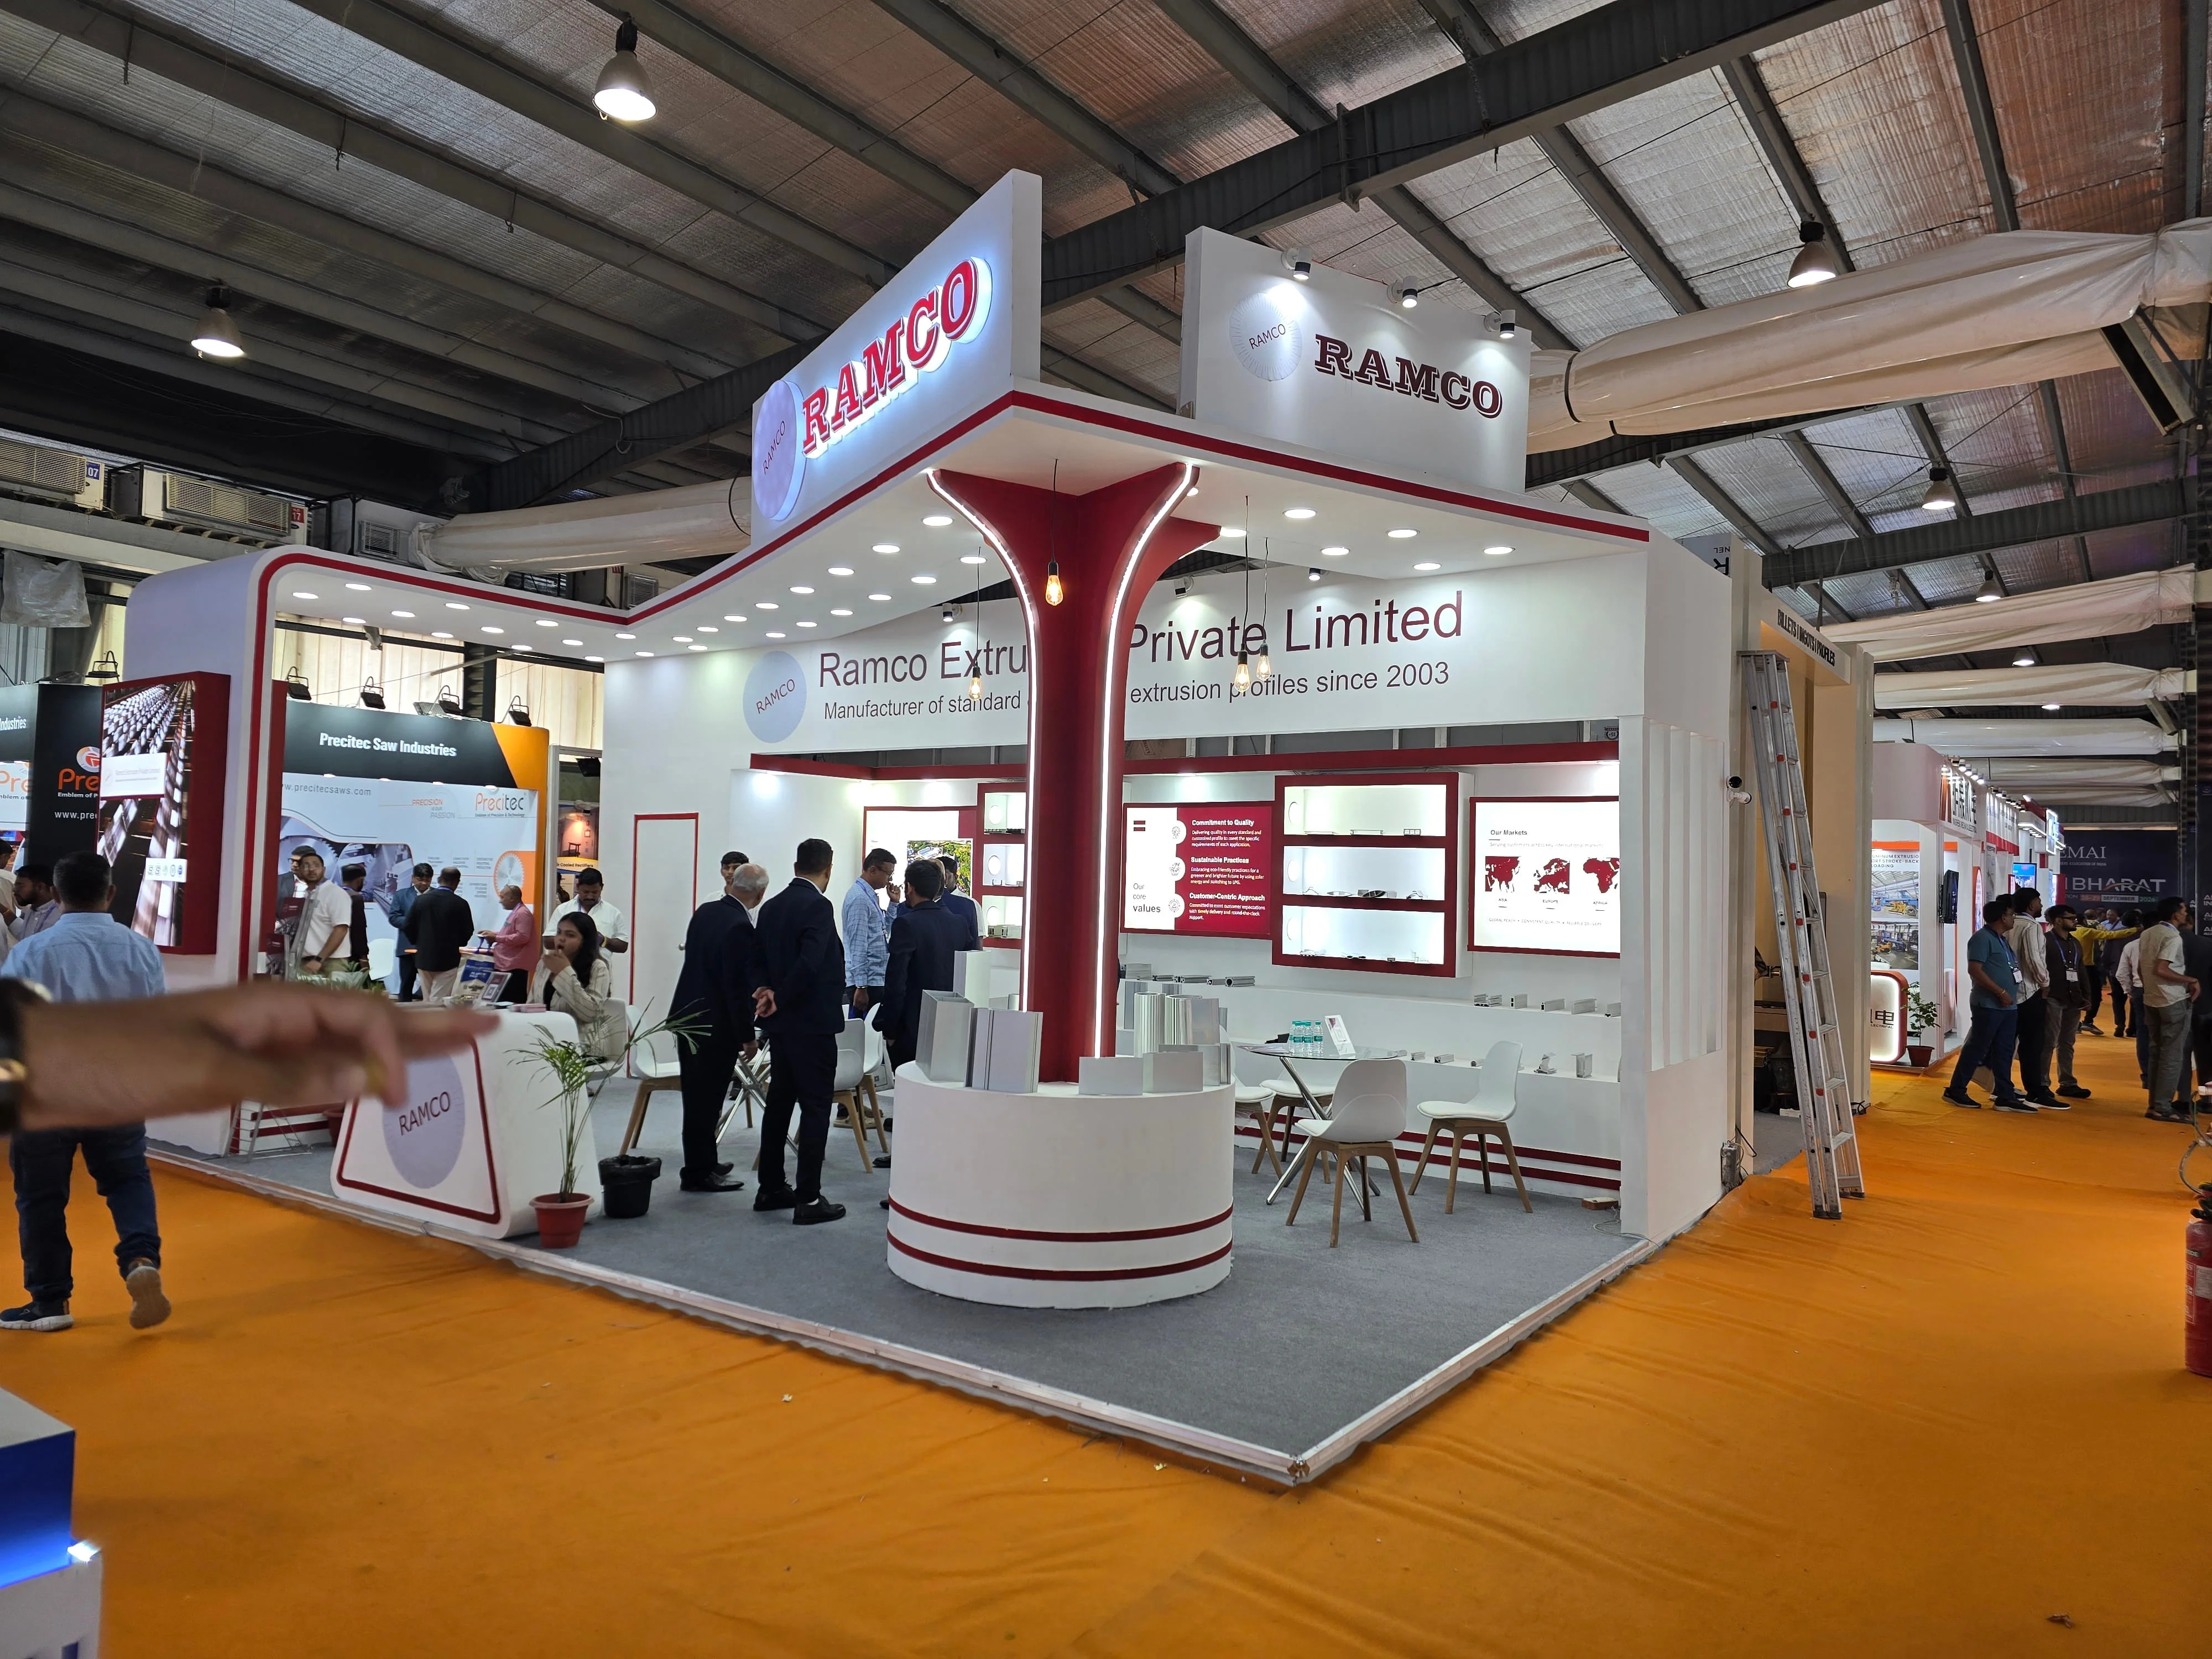
A stand works best when the floor plan answers practical questions: what visitors should notice first, which product needs a demonstration, and where your team can hold a conversation. The design should make those choices clear from the aisle.
For an Argentina exhibition, send the event name, exact venue, stand allocation, dimensions, open sides and organiser manual. We can then develop the booth concept, branded graphics and fabrication specification around your products and your show objectives. The final proposal defines the project scope, delivery responsibilities and required approvals.
Buenos Aires hosts trade events at venues such as La Rural and Costa Salguero; a Neuquén energy show has different display and scheduling needs. Each project receives its own layout and timetable.
Review the planned layout, product displays, reception, graphics and visitor flow before fabrication is approved.
Specify structural elements, counters, shelving, plinths and finishes to fit the approved design and the exhibitor allocation.
Place your core message where visitors can see it, then support product details with graphics, screens and approved Spanish or English copy.
Allow realistic viewing and operational space for samples, machines and technical presentations.
Balance visitor access with useful seating and discreet space for literature, samples or team belongings.
Set design approval, production, transport, site access and handover responsibilities in the agreed project scope.
For La Rural, Costa Salguero, Goldencenter or another venue, provide the exact hall, stand number and organiser manual. The venue and event schedule affect the build plan.
Energy and industrial exhibitors at Espacio DUAM can plan for equipment models, technical graphics and meeting space suited to buyer conversations.
Share your event booking, floor plan and display brief. We assess production, delivery and installation requirements for the confirmed show.
We can review a brief for another destination once the venue, dates, booth size, product needs and budget are known.
A purpose-built layout can make room for a launch, demonstration and meaningful visitor discussions.
Use an uncluttered front and legible graphics when visitors approach mainly from one aisle.
Keep entrances open on the exposed sides and give each product zone a clear role.
Use repeatable elements when appropriate, with adaptation and reuse evaluated for each event and venue.
Coordinate shared identity with the individual exhibitor areas, common reception and display requirements.
These require project-specific structure, approvals and organiser review before a build can be quoted.
Show components, technology and field applications with room for technical questions at AOG Patagonia and related industry events.
At ARGENPLÁS, make equipment, samples and processes easy to compare using visible demonstrations and clear specifications.
Use models, product information and meeting areas to support specialised discussions at mining conferences and exhibitions.
These audiences need different visitor journeys, sample or information displays and appropriately approved graphic language.
Send the show, venue, dates, stand number, dimensions, open sides and event manual.
List the products, samples, visitor activities and meeting requirements.
Check the proposed 3D layout, brand placement and visitor movement.
Confirm the fabrication specification, artwork, quotation currency, deadlines and responsibilities.
Align the build and handover with the organiser access window and agreed suppliers.
Follow the agreed dismantling and collection arrangements after the event.
Identify the audience and approve translations, product descriptions and claims before graphics go into production. Decide which information belongs on large signage and which belongs at the point of discussion.
Provide the official allocation drawing and mark the open sides, heights and any restrictions. Product measurements, display weights and demonstration clearances should be part of the same brief.
State who ships and receives equipment or samples and who is responsible for customs, venue handling and return transport where applicable.
Use the official organiser or venue process for electricity, internet, rigging and other required services. Identify those costs separately in the project plan.
A Buenos Aires show and a Neuquén show have distinct access windows and logistics. Share a separate allocation and deadline for each event.
Agree installation and dismantling responsibilities in writing alongside design, branding and fabrication.
Use your confirmed exhibition booking to start a booth brief. Include the floor allocation, dimensions, open sides, products, event manual and deadline.
| Exhibition | City, dates & venue | Booth planning focus |
|---|---|---|
| Argentina Oil & Gas Patagonia 2026 | Neuquén 19–22 October 2026 Espacio DUAM | Equipment displays and technical buyer meetings Plan this booth → |
| ARGENPLÁS 2026 | Buenos Aires 3–6 November 2026 La Rural | Manufacturing equipment, materials and process samples Plan this booth → |
| Argentina Gold, Silver & Copper 2026 | Buenos Aires 2–3 December 2026 Goldencenter | Mining technology and focused meetings Plan this booth → |
Exhibiting at another Argentina event? Send its official event link and stand details with your enquiry.
Share the build scope and ask for a written quotation stating its currency, inclusions and exclusions.
Area, height, open sides and the number of walls, counters or meeting spaces shape the build.
Machinery supports, samples, graphics, lighting elements and screens require different fabrication and coordination.
City, access window, delivery, installation and dismantling arrangements affect the project plan.
Exhibition space, organiser services, product freight, taxes and storage should be identified separately unless expressly included in the agreed quote.
Request a Booth EstimateWe map display and visitor needs before developing the booth layout.
The approved design is paired with a practical material, display and graphics specification.
A documented scope and deadlines help coordinate decisions from concept to site handover.
