
3D Trade Show Booth Design
Review the booth layout, graphic placement and product presentation in 3D before approving fabrication. Concepts consider aisle visibility, open sides, visitor movement and how your team will use the space.
Bring your brand, products and business conversations together in a custom trade show booth. Krrish Creation develops exhibition stand design, branding and fabrication proposals for shows in Toronto, Montréal, Vancouver, Calgary and other Canadian cities.
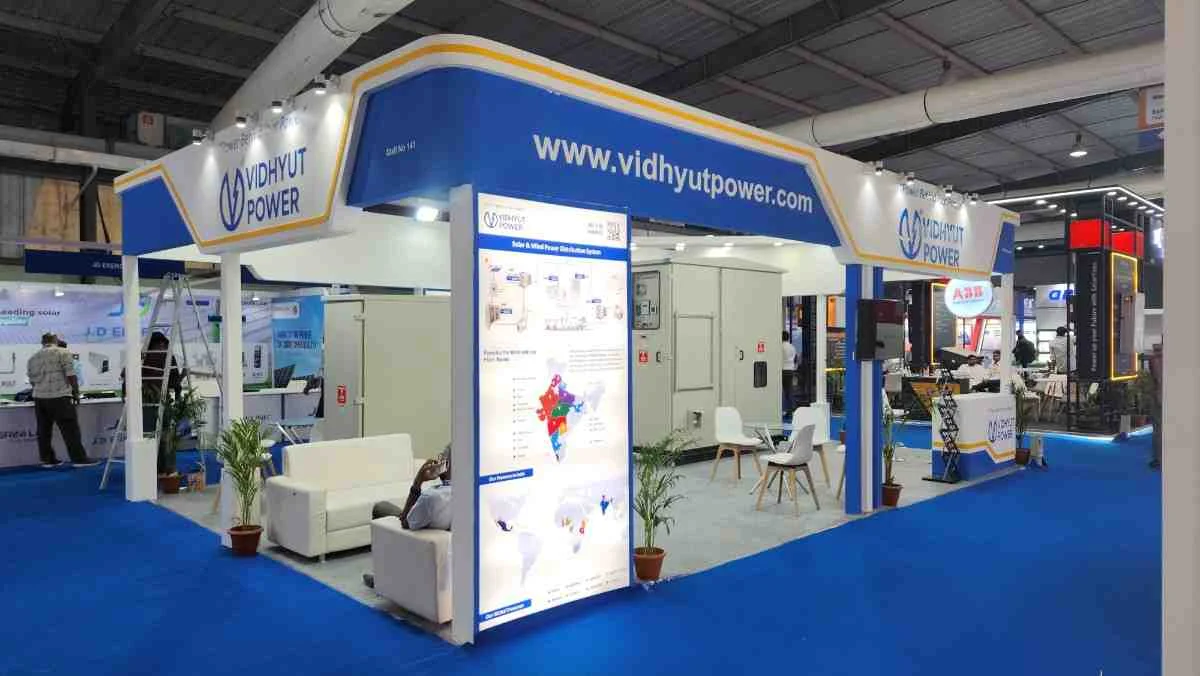
Your exhibit should help visitors understand your offer before the first conversation begins. A well-planned layout gives each product a clear position, makes the brand visible from the aisle and leaves your team enough space to welcome buyers and demonstrate what matters.
Krrish Creation plans Canadian exhibition projects around the actual booking: city, venue, booth footprint, open sides and show objectives. A mining technology display at PDAC needs different presentation space from a food brand at SIAL Canada or a building-products supplier at BUILDEX Vancouver.
We develop the visual concept, branded graphics and fabrication specification together. Share the exhibitor manual and allocation drawing so the proposal can define materials, delivery, installation and handover responsibilities for your event.
Review the booth layout, graphic placement and product presentation in 3D before approving fabrication. Concepts consider aisle visibility, open sides, visitor movement and how your team will use the space.
Specify walls, counters, display plinths, shelves and finishes around the approved concept. Product weight, dimensions and access needs help determine how display elements should be built.
Give passing visitors a clear headline and provide detailed information at the point of interest. Coordinate logos, printed graphics and screen content so the booth tells one consistent story.
Plan machinery demonstrations, sample displays and consultation counters around the product. Include operational clearances, visitor viewing space and any handling requirements in the brief.
Make the stand useful for the whole team. Position reception and meeting areas where visitors can access them easily, with storage for literature, personal items and stock.
Confirm design approvals, production deadlines, delivery responsibilities and booth handover in writing. Installation and dismantling are included according to the accepted project scope.
City names alone do not define delivery or venue requirements. Include the exact exhibition centre, hall and booth number when requesting a quotation.
For a Toronto show at Metro Toronto Convention Centre or Enercare Centre, send the event floor plan and exhibitor manual. The venue, hall and move-in schedule shape product delivery, construction access and handover.
The International Centre is in Mississauga. Confirm the actual location on your booking, even when an event is marketed as a Toronto show. This helps keep the delivery and installation plan accurate.
For a booth at Palais des congrès de Montréal or another Montréal venue, define the language of graphics and presentations early. Approved English and French copy can be planned into the layout where your audience requires both.
For exhibitions at Vancouver Convention Centre, identify the East or West building and the assigned hall. Plan the booth around your products, viewing distances and the event’s actual access schedule.
For a trade show in Calgary, including Global Energy Show Canada at BMO Centre, provide equipment dimensions and display requirements early. Technical products often need supporting graphics and room for detailed discussions.
Share the confirmed event and venue for Ottawa, Québec City, Edmonton or another destination. Production and on-site arrangements are assessed for the specific exhibition and timeline.
Build the layout around a product launch, demonstration or distinct brand presentation. Custom counters, displays and meeting areas can be defined to match your footprint.
For a booth with one open side, focus the message towards the aisle and avoid blocking the entrance. A 10 × 10 ft space needs a different balance of display and meeting areas from a larger inline exhibit.
Use multiple open sides to create visible product zones and clear visitor routes. Keep storage and staff movement from interrupting demonstrations and conversations.
A modular format can organise consistent display elements within the booked space. Reuse, storage and transport are separate considerations that need assessment for every later show.
Share the supplied booth structure, furniture and permitted additions. Graphics, counters and product displays can be planned to work within that package.
Agree individual exhibitor allocations, shared reception and common graphics early. Complex or multi-level structures require a project-specific technical and organiser review.
At PDAC or Global Energy Show Canada, connect machinery, components or models to their real application. Make room for technical conversations alongside the product display.
At SIAL Canada, organise product ranges so buyers can compare packaging, ingredients and formats. Define sampling, stock storage and any equipment needs before approving the layout.
For The Buildings Show, Canadian Concrete Expo or BUILDEX, make finishes and technical products easy to inspect. Allow room for samples, drawings and consultation.
Give each screen or product demonstration a clear purpose. Separate brief introductions from longer meetings so one interaction does not prevent the next visitor from entering.
Send the event, city, venue, booth number, dimensions, open sides, floor plan and target budget.
Identify the products to display, demonstrations to run and meetings your team expects to hold.
Check 3D views and the layout against branding, product visibility, movement and usable floor area.
Agree materials, graphics, responsibilities, quotation currency, deadlines and exclusions before production.
Use the organiser’s access schedule and service manual to plan freight arrival, installation and handover.
Follow the agreed dismantling, collection and disposal arrangements after the show.
Share the original allocation drawing and state the units. A 10 × 20 ft booth is different from a 10 × 20 m space. Use the organiser’s dimensions to approve the layout and graphics.
Identify who will ship and receive products, handle customs formalities where applicable and arrange return transport. Separate product shipping from the booth build in the quotation.
Agree English, French or bilingual messaging with your team before artwork approval. Provide final translations and product claims so they can be checked in the actual graphic layout.
Confirm who manages receiving, unloading and moving freight to the booth. Ask the organiser or official contractor which services need separate orders and how they are charged.
List the power, internet, rigging or other services your exhibits need and coordinate these with authorised providers. Krrish Creation focuses on booth design, branding and fabrication; standalone manpower and venue power supply are not offered.
A Toronto-to-Vancouver programme needs its own budget and schedule for each show. Agree each build and transport plan before assuming a stand can be carried between venues.
Use your confirmed event booking to begin the booth brief. Share the allocation, dimensions, open sides, products and organiser manual so the design proposal fits the exhibition you are attending.
| Exhibition | City, dates & venue | Booth planning focus |
|---|---|---|
| The Buildings Show 2026 | Toronto 2–4 December 2026 Metro Toronto Convention Centre | Building products, materials and specification discussions Plan this booth → |
| Canadian Concrete Expo 2027 | Mississauga / Toronto area 10–11 February 2027 The International Centre | Concrete technology, equipment and product demonstrations Plan this booth → |
| BUILDEX Vancouver 2027 | Vancouver 10–11 February 2027 Vancouver Convention Centre West | Construction, design and property-sector displays Plan this booth → |
| PDAC 2027 | Toronto 7–10 March 2027 Metro Toronto Convention Centre | Mineral exploration, mining solutions and buyer meetings Plan this booth → |
| SIAL Canada 2027 | Toronto 27–29 April 2027 Enercare Centre | Food ranges, packaging, sampling and buyer conversations Plan this booth → |
| Global Energy Show Canada 2027 | Calgary 8–10 June 2027 BMO Centre | Energy technology, equipment and technical presentations Plan this booth → |
Planning another Canadian show? Send its official event link, venue and booth details with your enquiry.
A useful estimate starts with the agreed build specification. Ask for a written quotation showing the currency and the services included for your show.
Booth size, open sides, wall heights, counters, meeting rooms, display structures and finishes determine fabrication requirements.
Equipment supports, extensive printed graphics, screens and demonstration features add different technical and production needs.
The city, receiving arrangements, material handling, installation window and dismantling scope influence the project budget.
Share a budget range in CAD if available. Exhibition space, organiser services, exhibit freight, taxes and storage should be clearly identified in the quote and are included only where specified.
Request a Booth EstimateThe concept starts with what visitors need to see, understand and discuss with your team.
Materials, displays and graphics are agreed alongside the layout so design approval leads to a defined scope.
Share one brief and consolidate feedback around clear milestones, from design approval to handover.
