
Exhibition Stand Builder, Contractor & Booth Design Company in Italy
Custom exhibition stand design, 3D visualization, booth construction, branding, logistics coordination, installation and dismantling for trade fairs in Milan, Bologna, Rimini, Verona and other Italian exhibition markets.
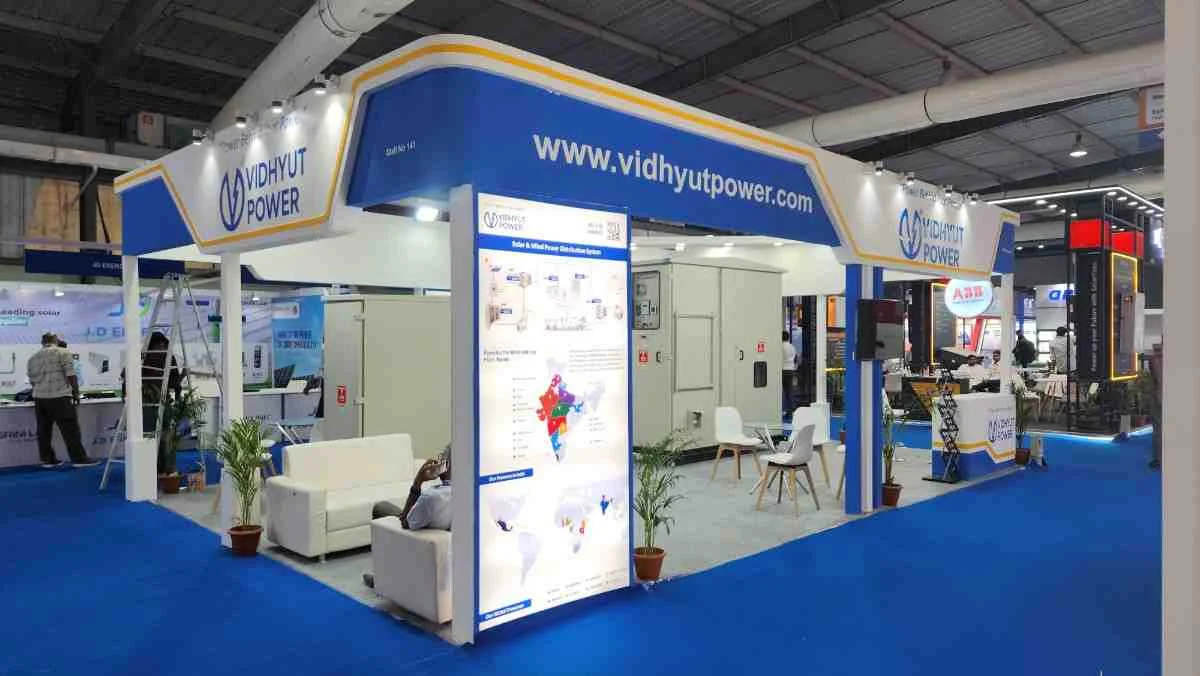
Stand Design That Is Planned for the Real Italian Show Floor
Italy combines design-led international exhibitions with detailed venue and organiser requirements. A successful exhibition stand therefore has to do two jobs at the same time: present the brand with confidence and translate the approved concept into a build that can be installed within the rules, documentation process and move-in schedule of the actual trade fair.
Krrish Creation plans exhibition stands around the confirmed event brief: stand dimensions, number of open sides, hall, product displays, visitor journey, meeting requirements, storage, graphics, screens, machinery and the commercial objective of the show. The goal is not simply to make a render look impressive. The goal is to create a design that can move from concept to production, venue coordination and handover with fewer disconnected decisions.
Looking for an exhibition stand builder in Italy? Start with the exhibition name, venue, booth dimensions, open sides and organiser manual. That information determines the design limits, technical submissions, logistics plan and services that need to be ordered from the venue or organiser.

From 3D Booth Design to Show-Floor Handover
Depending on the approved project scope, Krrish Creation can coordinate the major parts of an exhibition stand project while keeping venue-controlled services clearly separated. This matters in Italy because rigging, final utility connections, access procedures and technical approvals can be controlled by the venue or organiser for particular shows.
Custom Exhibition Stand Design
Original layouts developed around your brand, stand size, products, open sides and sales objectives rather than a generic template.
3D Booth Design & Visualisation
Realistic 3D views help your team review architecture, product displays, brand hierarchy, reception, storage and meeting zones before production.
Stand Fabrication & Build Planning
Materials, structural features, finish levels and production details are aligned with the approved design and the current event requirements.
Graphics, Signage & Branding
Wall graphics, fascia branding, illuminated elements, product panels and screen content are coordinated so the booth communicates quickly in busy exhibition halls.
Logistics & Venue Coordination
Transport timing, build-up access, product delivery sequence and event deadlines are considered early, particularly for large displays or machinery.
Installation & Dismantling Coordination
Site work is planned against the actual build-up and breakdown windows, with responsibilities for contractor work and venue-ordered services defined before arrival.
What Is Different About Exhibiting in Italy?
Technical Rules Can Change by Venue and Event
Do not assume that a booth approved in one Italian city can be reproduced unchanged at another event. Height limits, suspended loads, fire-safety documentation, electrical connections, mezzanines, loading access and required technical files can differ. Even within the same venue, event-specific regulations and organiser deadlines can add requirements beyond the venue’s general rules.
Project Approval Needs to Be Part of the Design Schedule
Complex structures may require technical reports, calculations, signed drawings or declarations from qualified professionals. Fiera Milano’s current technical rules, for example, include additional documentation for complex structures, while Salone del Mobile directs exhibitors to submit their set-up projects through the exhibitor portal. The safest approach is to treat approval as an early design milestone rather than a final administrative step.
Venue-Controlled Services Must Be Identified Early
At Fiera Milano, rigging is an exclusive venue service and the connection of stand electrical systems to the exhibition-centre network is performed by Fiera Milano after the required request and documentation. The booth design should therefore show lighting, suspended branding and power demand early enough for the correct orders and technical coordination.
Build-Up Windows Affect the Production Strategy
Italian trade fairs can have strict move-in and move-out schedules. Fiera Milano event instructions publish specific days, hours, vehicle access and final cut-off times. A good production plan reduces the amount of work left for the hall by arriving with finished or pre-assembled components wherever practical.
Plan the Stand Around the Current Exhibitor Manual
| Venue / Market | Useful planning point | What it means for your booth |
|---|---|---|
| Fiera Milano, Rho | Current technical regulations and event design rules apply; complex structures can require detailed technical documentation. | Freeze structural concepts only after height, complexity, fire-safety, rigging and utility requirements have been checked. |
| Fiera Milano services | Rigging is provided exclusively by Fiera Milano; final electrical connection to the venue network is handled by Fiera Milano. | Define suspended loads, lighting and electrical demand during design so orders and documentation are not left until installation week. |
| BolognaFiere | Published rules set a standard maximum stand height of 3.50 m; non-standard builds need approval. Mezzanines require written approval. | Do not design a tall stand or second level from aesthetics alone. Confirm what the assigned hall and event allow. |
| Veronafiere | Technical regulations include formal approval processes for special set-ups and demo areas; utility connections can be controlled by appointed venue companies. | Machinery demonstrations and special structures need more lead time and documentation than a simple booth. |
| Rimini Expo Centre | Event portals publish technical rules and participation documents for exhibitors and contractors. | Use the current event portal as the source of truth for access, stand fitting, approvals and service ordering. |
Always verify the current event manual before production. Venue rules can be revised and individual organisers may impose additional conditions.
Exhibition Stand Services Across Major Italian Trade Fair Cities
A country-level page should help an exhibitor move from “Italy” to the real execution environment. Milan, Bologna, Rimini, Verona and Parma serve different industries and venue systems, so the booth brief should identify the exact show and hall as early as possible.

Milan — Fiera Milano Rho
Important for design, pharma, fashion, footwear, motorcycles, hospitality and international B2B events. Large custom stands should be planned around Fiera Milano technical documentation, service orders and build-up access.
Bologna — BolognaFiere
Strong for beauty, cosmetics, ceramics, manufacturing and specialised professional fairs. Height, mezzanine and suspended-load rules should be reviewed before approving architecture.
Rimini — Rimini Expo Centre
A major market for foodservice, hospitality, travel, green technology and lifestyle events. Product demonstrations and equipment displays should be planned with utilities and service access in mind.
Verona — Veronafiere
Known for wine, stone, agriculture and machinery exhibitions. Heavy exhibits, demo areas and special set-ups can require specific documentation and approval.
Parma — Fiere di Parma
Important for food, processing and industrial events. Sampling, machinery, hygiene requirements, utilities and product storage can strongly influence the stand plan.
Other Italian Markets
Projects can also be planned for Rome, Bari and other venues. Share the venue and organiser manual so the correct technical and logistics plan is used instead of applying assumptions from another city.
Trade Fairs Where Booth Planning Should Start Early
This page is a stand-design service page, not an event directory. The shows below are included because they illustrate different booth requirements and major Italian exhibition markets. Dates should be reviewed periodically against the official organiser websites.
| Trade fair | Date | Venue | Stand-planning focus |
|---|---|---|---|
| CPHI Milan 2026 | 6–8 October 2026 | Fiera Milano | Pharma product communication, private meetings, clear category navigation and international visitor traffic. |
| EICMA 2026 | 5–8 November 2026 | Fiera Milano Rho | Vehicle / product display, sightlines, technical equipment, launch areas and high public visitor flow. |
| SIGEP World 2027 | 23–27 January 2027 | Rimini Expo Centre | Foodservice equipment, live demonstration, sampling, storage, utilities and hospitality. |
| Cosmoprof Worldwide Bologna 2027 | 18–21 March 2027 | BolognaFiere | Beauty product display, consultation counters, lighting, retail presentation and B2B meetings. |
| Vinitaly 2027 | 11–14 April 2027 | Veronafiere | Tasting, hospitality, storage, premium brand presentation and controlled service areas. |
| Salone del Mobile.Milano 2027 | 13–18 April 2027 | Fiera Milano Rho | Design quality, material finish, product-led spatial storytelling and substantial technical coordination. |
| Cibus 2027 | 4–6 May 2027 | Fiere di Parma | Food display, sampling, buyer meetings, product storage and efficient replenishment. |
Choose the Exhibition Stand Format Around Your Show Calendar
Custom Exhibition Stands
Best when architecture, product presentation and brand experience need to be designed specifically around one show or a flagship European launch.
Modular & Reusable Stands
Useful for exhibitors attending several shows who want to retain structural elements while adapting graphics, size and product zones for different venues.
Island & Multi-Side-Open Stands
Open layouts can improve visibility and visitor access, but the plan should still create clear reception, product, meeting and storage zones rather than leaving the floor visually unstructured.
Double-Decker / Mezzanine Stands
Useful for additional meeting or hospitality space on larger footprints, but only where the event and venue allow them and after the required structural review and approval.
Country Pavilions & Group Stands
Multiple exhibitors can be organised under a consistent visual system with clear individual identities, shared hospitality and coordinated information points.
Machinery & Product-Led Booths
Start with equipment dimensions, weight, utility demand, operating clearance and delivery sequence. The architecture should be designed around the exhibit rather than forcing the machinery into a finished layout.
Design the Booth Around How Buyers Interact With Your Product
Furniture & Interiors
Prioritise material quality, room-like product settings, lighting and uninterrupted sightlines. Large product collections need a clear narrative instead of dense display walls.
Beauty & Cosmetics
Build around testers, consultation, product families, mirrors, controlled storage and flattering lighting. Busy beauty events also need fast circulation and obvious brand recognition.
Pharma & Healthcare
Use clear messaging, organised product communication, digital presentations and private meeting zones for distributor, licensing and technical conversations.
Food & Beverage
Sampling, refrigeration, sinks, preparation, waste, storage and hygiene can shape the layout more than decorative architecture. Confirm utility requirements early.
Machinery & Manufacturing
Machine placement, floor load, power, compressed air, safety clearances and move-in sequence should be resolved before surrounding walls or raised floors are finalised.
Fashion, Leather & Accessories
Combine premium finishes with easy product browsing, sample access, merchandising and buyer seating. Lighting and material presentation often carry more value than oversized decorative forms.
From Exhibition Brief to Italy Venue Handover
Brief & Floor Plan
Share the exhibition, venue, hall, stand size, open sides, products, objectives, brand guidelines, organiser manual and required functions.
Space Planning
Reception, product display, meetings, demonstrations, storage, screens and staff movement are arranged before visual styling is finalised.
3D Stand Concept
Review architecture, branding, lighting, furniture, display zones and the visitor journey through realistic views.
Technical Review & Scope
Check the design against event rules and identify contractor work, venue-ordered services, submissions, logistics and exclusions.
Production & Graphics
Approved structural and branded elements move into production. Artwork and product information are locked early enough to avoid installation-week rework.
Logistics & Build-Up
Transport and site activity are aligned with access windows, product arrival, venue services and the installation sequence.
Handover & Show Support
Final visual and functional checks are completed before handover, with any agreed on-site responsibilities clearly defined.
Dismantling & Exit
Post-show removal follows the event’s breakdown timing, venue rules and the agreed storage, disposal or reuse plan.
Reuse Planning
If the exhibitor has future European shows, reusable elements can be reviewed for refurbishment, resizing and re-branding.
A Clear Project Scope Instead of Vague “Turnkey” Promises
Competitor pages often repeat “best”, “top-rated” and “turnkey” without explaining where the contractor’s responsibility ends and venue services begin. Krrish Creation’s Italy page is structured around the decisions exhibitors actually need to make: what the booth must do, which technical rules apply, what is being built, what must be ordered from the venue and how installation will fit the show timetable.
That scope clarity is particularly valuable for international projects where the design team, production team, organiser and venue services may not all sit in the same company.
- Brand-first planning: the booth starts with product, audience and commercial purpose.
- 3D review before production: important layout and branding decisions can be approved early.
- Venue-aware execution: current event rules are treated as design inputs, not last-minute paperwork.
- Clear inclusions and exclusions: contractor work and venue-ordered services should be visible in the quotation.
- Reusable thinking: multi-show exhibitors can plan modular or hybrid components where it makes commercial sense.
- No invented local-presence claims: project capability should be demonstrated through scope, process and actual evidence.
What Actually Affects the Cost of an Exhibition Stand in Italy?
There is no responsible single “price per square metre” for all Italy projects because two stands with the same footprint can have completely different build, service and logistics requirements. Ask for an itemised scope so you can compare proposals on the same basis.
Size, Open Sides & Height
Floor area matters, but so do perimeter walls, island exposure, tall branding and structural complexity.
Materials & Finish Level
Paint, laminate, metal, glass, fabric, lightboxes, feature joinery and premium product display can change production cost substantially.
AV, Lighting & Rigging
Screens, illuminated walls, suspended signs and high electrical demand add equipment, service-order and technical coordination requirements.
Furniture, Storage & Hospitality
Private rooms, pantries, counters, seating, storage and sampling areas change both build and operational requirements.
Products & Machinery
Heavy or operational exhibits may need floor-load checks, special handling, additional utilities and a carefully sequenced move-in.
Venue Services & Logistics
Transport, access, storage, rigging, electrical connection, cleaning and organiser services can sit outside the core stand-build quotation.
Send the current floor plan and exhibitor manual with your brief. It is much easier to identify missing cost items before design approval than during installation.
Related Krrish Creation Services
Exhibition Stall Design
Explore 2D planning, 3D booth concepts and brand-focused exhibition design.
Exhibition Stand Fabrication
Understand fabrication, finishes, structural build and production scope.
Trade Show Booth Contractor
See how design, production, logistics and site execution can be coordinated through one project scope.
Upcoming Exhibitions
Browse exhibition opportunities and begin booth planning once your show and space are confirmed.
When Should You Start Planning an Exhibition Stand in Italy?
A practical planning window depends on the stand rather than on a fixed number of weeks. A compact modular booth can move faster than a large custom island stand; a booth with a mezzanine, suspended branding, heavy machinery, food preparation, complex AV or several approval steps needs more time. Use the organiser’s actual submission deadlines as the controlling schedule.
Early stage — brief, floor plan and venue documents
As soon as the space is confirmed, collect the stand allocation drawing, hall number, open sides, organiser manual, technical regulations and exhibitor-service deadlines. If product dimensions or machinery are still changing, flag that immediately because late dimensional changes can affect the entire layout.
Design stage — lock the non-negotiables first
Before discussing decorative details, confirm circulation, product footprints, meeting capacity, storage, utilities, structural height, screens, suspended elements and staff functions. This produces a layout that can survive the technical review instead of forcing the team to redesign after approval comments arrive.
Approval stage — submit before production becomes expensive to change
Where the organiser or venue requires drawings, declarations or structural information, submit the package early enough to absorb comments. A technical approval should not be treated as a formality after fabrication has already started.
Production stage — freeze graphics and service orders
Final artwork, lighting specification, AV equipment, furniture, venue services and any freight bookings should be aligned with the production schedule. Last-minute graphic changes can be deceptively expensive because they affect printing, finishing and installation sequencing.
Build-up stage — plan the order of work
The installation sequence should account for freight arrival, structure, raised flooring, electrical preparation, machinery positioning, graphics, lighting, furniture, cleaning and final quality checks. If a large exhibit must be placed before surrounding walls close, that step belongs in the plan from day one.
Know What the Stand Contractor Handles — and What the Venue Controls
“Turnkey” can mean different things from one proposal to another. A useful Italy quotation should identify each responsibility instead of placing every activity under one broad label. This reduces change orders and makes competitor quotations easier to compare.
| Project item | Typical contractor role | Possible venue / organiser role |
|---|---|---|
| Creative concept & 3D design | Space planning, architecture, branding, visitor flow and visualisation. | May review the design where technical approval is required. |
| Structural fabrication | Build approved booth elements and finishes to the agreed specification. | May require engineering documents, declarations or approved contractors for special structures. |
| Graphics & branding | Artwork adaptation, print production and installation. | Event branding restrictions or sponsor rules may apply. |
| Lighting & electrical layout | Plan fixtures, loads, cable routes and equipment positions. | Venue may control main power supply, connection or inspection. Fiera Milano states the final network connection is a venue service. |
| Rigging / suspended structures | Design what is to be suspended and provide dimensions/weights for coordination. | At some venues the actual suspension service is exclusive. Fiera Milano states rigging is provided exclusively by Fiera Milano. |
| Logistics | Coordinate transport, packing, product sequence and delivery timing where included. | Access passes, loading zones, traffic plans and event-specific time slots can be controlled by venue/organiser. |
| Installation & dismantling | Assemble and remove the contractor-built stand within approved scope. | Site access, safety rules, work hours and some specialist services remain under venue/event control. |
Before signing, ask for a written inclusions-and-exclusions list covering structure, flooring, graphics, furniture, lighting, AV, utilities, rigging, cleaning, internet, transport, installation, dismantling, storage and taxes. The goal is not to make the proposal longer; it is to make responsibilities unambiguous.
Coordinating an Italy Exhibition Project From Another Country
International exhibitors often approve design remotely while products, samples or marketing teams travel separately. That can work smoothly when the information flow is disciplined. The booth team needs one current floor plan, one approved design, one artwork set and one agreed scope rather than parallel versions circulating across email threads.
Use a single decision owner
Nominate one person who can confirm design revisions, graphics, scope changes and budget decisions. When every department approves independently, late conflicts are much more likely.
Separate booth freight from product freight
Stand materials and exhibitor products may follow different transport routes and customs procedures. Confirm who is responsible for each shipment, which items are temporary imports, who receives them in Italy and whether a specialist freight forwarder is required.
Provide product information early
For machinery, vehicles, appliances or equipment, send dimensions, approximate weight, power requirements, operational clearance and handling needs. For food, beverage or cosmetics, explain sampling, refrigeration, water, sinks, waste and secure storage requirements.
Lock the handover expectation
Define what “stand ready” means: structure complete, graphics fitted, lights tested, screens running, furniture placed, products positioned and a final snag list closed. A clear handover definition is more useful than a generic promise of “on-time delivery.”
Keep a change log
After design approval, document every scope change with the cost and timeline effect. This protects both exhibitor and contractor when late product launches, new artwork or added AV alter the original plan.
What to Send Before Asking for an Italy Stand Quote
A detailed brief usually produces a more useful quotation than a request containing only square metres. Send as much of the following as you already have:
Show & Space
Exhibition name, venue, hall, stand number, dimensions, open sides, official floor plan, build-up dates and organiser manual.
Brand & Objective
Brand guidelines, target audience, core products, hero message, launch priorities, preferred style and examples of previous stands.
Functions
Reception, displays, demos, private meetings, hospitality, storage, pantry, sample handling, screens, lead capture and staff count.
Products & Utilities
Product dimensions, machinery weight, power, compressed air, water, drainage, refrigeration, internet, rigging and AV requirements.
Commercial Scope
Indicate whether you expect only design, design plus build, full site execution, graphics, furniture, logistics, dismantling or storage.
Budget & Decision Dates
An indicative range helps the designer choose the right construction approach. Also share internal approval dates so the project does not lose critical production time.