
3D Booth Design and Visualisation
Review the stand from different angles before fabrication. The concept shows layout, branding, displays, reception, meeting areas and the relationship between the booth and its open sides.
Krrish Creation provides exhibition stand design in Dubai, booth branding and custom fabrication for exhibitors who need a clear, practical presentation of their brand. From a compact product display to a larger booth with demonstrations and meeting areas, we shape the design around your space, audience and show objectives.
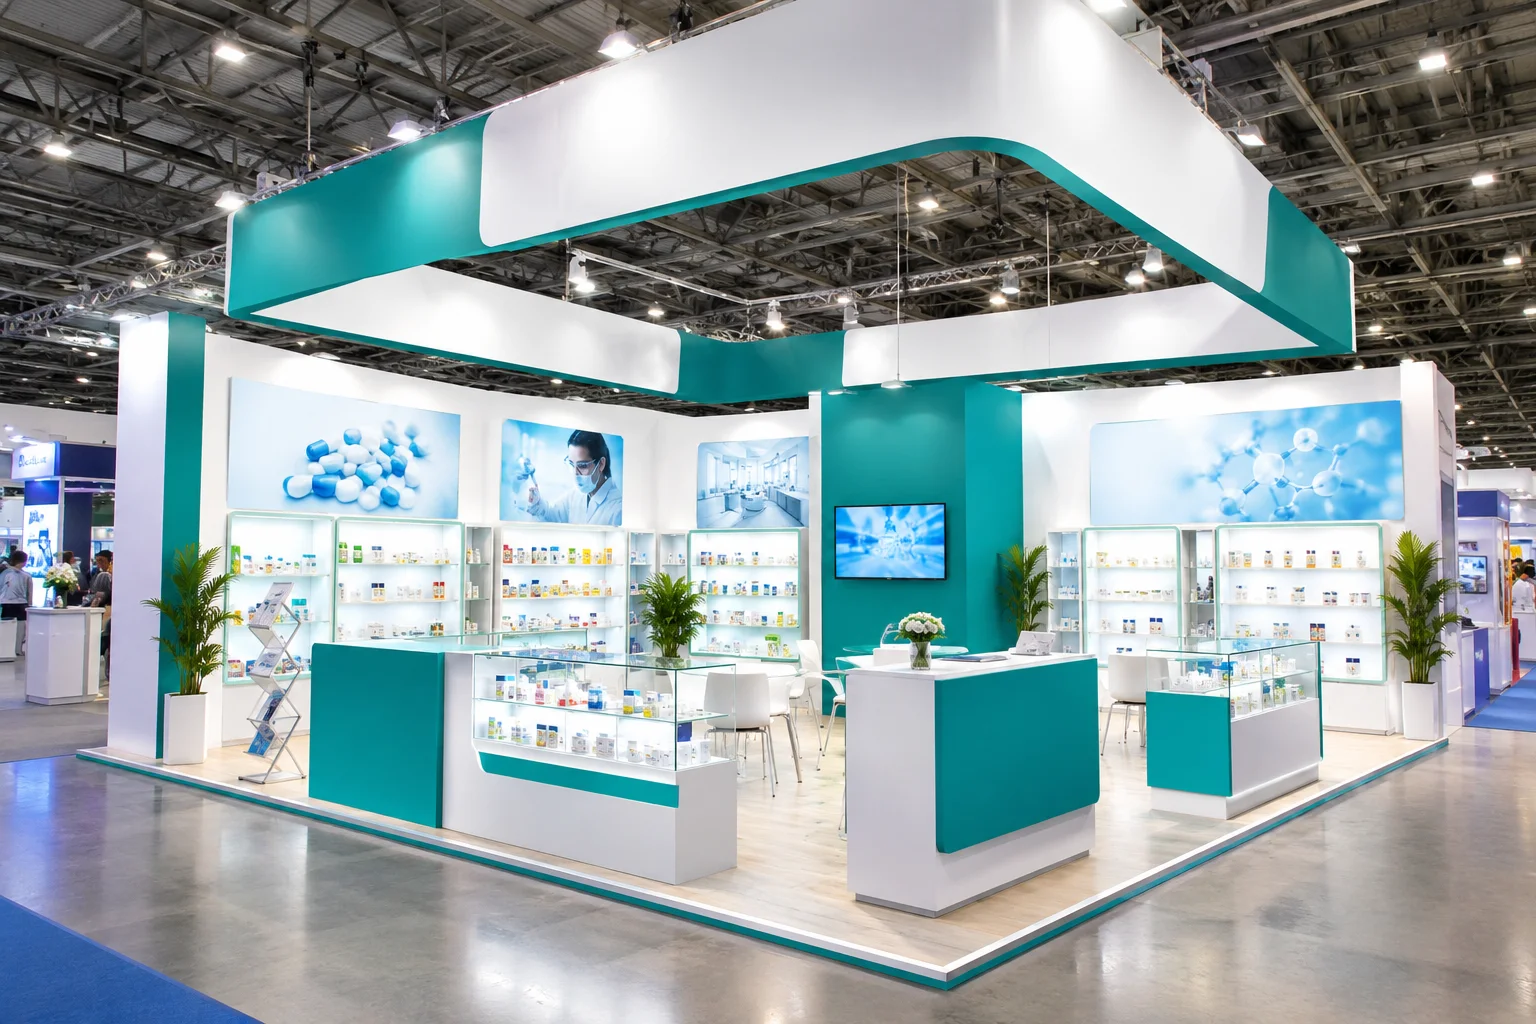
At a busy trade show, your booth needs to communicate three things quickly: who you are, what you offer and why a visitor should step inside. Krrish Creation brings those decisions into the layout, product displays and graphics from the start.
Our Dubai exhibition stand design process begins with your booked space and the activity you want to support. A live software demonstration needs comfortable viewing positions and space for follow-up questions. A machinery display needs access and operational clearance. A beauty brand needs products that buyers can inspect without crowding the entrance.
We develop the 3D concept, branding and fabrication specification together. You can review where the products sit, how visitors enter and where your team holds meetings before approving the build. Send your exhibition brief to receive a proposal aligned with your event, budget and timetable.
Review the stand from different angles before fabrication. The concept shows layout, branding, displays, reception, meeting areas and the relationship between the booth and its open sides.
Turn the approved design into a defined build specification for walls, counters, shelving, product plinths and finishes. Display dimensions and weights inform the construction requirements.
Use a clear brand headline at a distance and product detail where visitors stop. Coordinate fascia, wall graphics, product panels and screen content so the booth has a consistent visual identity.
Plan the demonstration before adding furniture. Account for staff position, visitor viewing, product access and the services the equipment needs.
Balance open conversations with seated meetings and discreet storage. Keep doors, stock access and staff routes from interrupting the main display.
Define the delivery, installation, handover and removal scope against the event schedule. Confirm who is responsible for each stage before production begins.
The exact venue matters as much as the exhibition name. Dubai World Trade Centre and Dubai Exhibition Centre are separate locations with different event allocations and access arrangements.
| Venue | Exhibition examples | What to send with your brief |
|---|---|---|
| Dubai World Trade Centre — DWTC | Beautyworld Middle East, Gulfood Manufacturing and Big 5 Global 2026 | Booked hall, stand number, allocation drawing, open sides and current exhibitor manual |
| Dubai Exhibition Centre — DEC, Expo City | Automechanika Dubai and GITEX GLOBAL exhibition 2026 | Confirmed hall allocation, product delivery requirements and build-up schedule |
| Other Dubai venues | Hotel exhibitions, specialist trade events and conference display areas | Venue name, access dimensions, event layout and organiser contact details |
Send the venue stated on your current booking confirmation. We use it to review the booth design and the delivery scope for your particular show.
Choose one main display or demonstration and keep the entrance accessible. A reception counter, clear product story and discreet storage often deserve priority over additional furniture.
Separate product discovery from seated discussion. Depending on the footprint and open sides, the layout may accommodate display shelving, a demonstration point and a meeting area.
Give every open side a purpose. Position prominent products where they can be seen from the aisles and organise meetings so they do not obstruct circulation.
Work from the organiser’s supplied package. Confirm the wall sizes, branding rules, furniture and permitted additions before designing graphics or display elements.
Create a shared identity while keeping each exhibitor easy to find. Agree the individual allocations, common reception, signage and meeting needs at the beginning.
Consider a second level only after assessing the available area, intended use and event requirements. Structural review and organiser approval are needed before confirming the construction scope.
For a GITEX booth, consider demonstration duration, screen visibility and where interested visitors go next. Keep the reception point clear while a presentation is running.
At Automechanika Dubai, organise components by application and make samples easy to inspect. Allow space for specification discussions and secure displays for valuable products.
Give each product range a clear location and leave room for consultation or sampling. Plan lighting, display height and access around how buyers explore the products.
For Gulfood Manufacturing, account for machinery clearances, samples and supporting process information. Confirm the demonstration plan before deciding the final booth layout.
At Big 5 Global, help buyers compare materials and applications. Combine accessible sample displays with space to review drawings, specifications or project requirements.
Match display and discussion space to the product. Use approved technical claims and provide enough privacy for conversations that need more detail.
Share the show, venue, allocation, products, objectives, budget and deadline. Identify the essential display and meeting requirements.
Check how visitors enter, view products and meet your team. Resolve the footprint before refining the visual details.
Review branding, display positions, finishes and the proposed arrangement from multiple viewpoints.
Confirm materials, final artwork, services, quotation and approval dates. Record changes before production.
Follow the agreed venue access and delivery plan, then check the booth against the approved scope at handover.
Carry out dismantling and collection according to the accepted proposal and the organiser’s removal window.
Send the floor plan, stand number, length, width, open sides and neighbouring stand positions if available. Include any columns or other fixed features within the allocation.
List dimensions, weights, display quantities and handling needs. State whether products will operate during the show and what visitors need to see.
Supply the logo files, brand colours, approved copy and design references. If you need Arabic and English graphics, approve both versions before print production.
Share your target range in AED and identify the essentials. For example, product visibility may take priority over a closed meeting room on a smaller footprint.
Include the current exhibitor manual and submission deadlines. Confirm how power, internet, rigging and other official services will be ordered.
Identify the person who approves the design and graphics, plus the required handover time. Clarify who handles product shipping, receiving and return transport.
Start your booth proposal with the exhibition you have booked. Share the stand allocation and display requirements so the design can reflect the visitors and purpose of that show.
| Exhibition | Dates and venue | Stand planning focus |
|---|---|---|
| Beautyworld Middle East 2026 | 6–8 October 2026 Dubai World Trade Centre | Product ranges, fragrance displays and buyer meetings Plan this booth → |
| Gulfood Manufacturing 2026 | 3–5 November 2026 Dubai World Trade Centre | Food processing, packaging and equipment displays Plan this booth → |
| Automechanika Dubai 2026 | 10–12 November 2026 Dubai Exhibition Centre, Expo City | Automotive parts, components and equipment displays Plan this booth → |
| Big 5 Global 2026 | 23–26 November 2026 Dubai World Trade Centre | Building materials, samples and product demonstrations Plan this booth → |
| GITEX GLOBAL 2026 — Exhibition | 8–11 December 2026 Dubai Exhibition Centre, Expo City | Technology demonstrations and business meetings Plan this booth → |
| AEEDC Dubai 2027 | 19–21 January 2027 Dubai World Trade Centre | Dental equipment, product samples and clinical demonstrations Plan this booth → |
| World Health Expo Dubai 2027 | 25–28 January 2027 Dubai Exhibition Centre / Dubai World Trade Centre | Healthcare displays; plan around your assigned venue and hall Plan this booth → |
| Gulfood 2027 | 15–19 March 2027 Dubai World Trade Centre / Dubai Exhibition Centre | Food ranges, samples and buyer meetings at your booked venue Plan this booth → |
| Arabian Travel Market 2027 | 3–6 May 2027 Dubai World Trade Centre | Destination branding, travel products and business meetings Plan this booth → |
| INDEX Dubai 2027 | 1–3 June 2027 Dubai World Trade Centre | Furniture, finishes and interior product presentations Plan this booth → |
For another Dubai exhibition, send the official event link, venue and stand details with your enquiry.
The most useful design discussion starts with the visitor experience. Decide which product or message deserves the first view from the aisle, then work back through the rest of the stand. This helps the booth remain understandable even when it is busy.
A reception counter can welcome visitors, but its position should leave an obvious route into the display. In a smaller booth, placing furniture across the entire frontage can make the space feel closed. Review the entrance with the expected number of staff and visitors in mind.
Decide where the presenter stands, where the audience watches and how the next visitor can pass. A screen should be positioned for the intended viewing distance, while equipment needs enough clearance for access and operation.
Keep the brand and central offer visible from the aisle. Put detailed specifications near the relevant product instead of spreading them across every wall. Approved English and Arabic copy should be reviewed in the actual layout, including text direction and line breaks.
A short introduction may need only an open discussion point. A longer technical or distributor meeting may need seating and a quieter position. Select the meeting format before allocating the remaining space to storage or hospitality.
Share reference images to explain the visual direction you prefer. The final proposal should adapt those preferences to your brand, booked dimensions and products.
Fabrication depends on more than the appearance of a render. A complete specification connects the visual design to the dimensions, finishes and display requirements that will be built.
Confirm overall measurements, counter heights, shelf sizes, product supports and access openings. Share the final dimensions of every exhibit that needs a dedicated space.
Agree the intended visible finishes, colours and graphic surfaces. Reference samples or clear specifications help explain expectations that a screen image alone may not capture.
Provide final logos, product images and approved copy at the required dimensions. Review placement, spelling and language before releasing files for production.
Identify fixing points, screens, demonstration equipment and required clearances. Record which items the exhibitor supplies and which belong to the booth proposal.
Where revisions are needed after approval, record the change and review its effect on the agreed scope and timetable. This keeps the design, production brief and final quotation consistent.
When you review stand builders in Dubai, compare the proposed deliverables as well as the total. A quotation is easier to assess when each supplier has received the same allocation, display brief and event manual.
| Part of the proposal | What to clarify |
|---|---|
| Design | Drawings, 3D views, revision scope and approval milestones |
| Fabrication | Dimensions, materials, finishes, display units and furniture |
| Branding | Graphic quantities, sizes, print surfaces and artwork responsibilities |
| Delivery and installation | Transport, receiving, unloading, build access and handover timing |
| Official services | Venue power, internet, rigging and organiser charges where applicable |
| After the show | Dismantling, removal, collection and any separately agreed storage |
Send Krrish Creation your brief and budget range to discuss a proposal for the stand you need. Our focus is a clear design and fabrication scope that your team can review before committing.
Two booths with the same floor area can have different prices. A product display with open seating has different construction needs from a stand with enclosed rooms, large screens or heavy equipment supports.
Walls, height, flooring, counters, finishes, storage and display structures determine much of the fabrication scope.
Graphic coverage, illuminated features, screens and product supports add different production and coordination requirements.
Venue access, handling, installation, dismantling and any official service orders need to be defined in the project budget.
Request an itemised proposal in an agreed currency. It should make clear which costs cover design, fabrication, graphics, delivery and installation, and which are separate organiser or third-party charges.
Get a Dubai Stand QuotationWe connect the visual concept to the products and conversations your team wants to prioritise.
The design considers product access, visitor flow, meeting use and storage alongside its appearance.
Approved finishes, dimensions and artwork make the fabrication brief easier to review and control.
Your quotation is based on the actual event, venue, booth requirements and accepted delivery scope.
Explore our project portfolio for examples of our design and fabrication work. Share the elements you like, and we can discuss how they could suit your Dubai booth.