16th Cement Expo 2026
India Expo Centre & Mart · Greater Noida, Uttar Pradesh, India
December 15, 2026
Exhibition Gallery
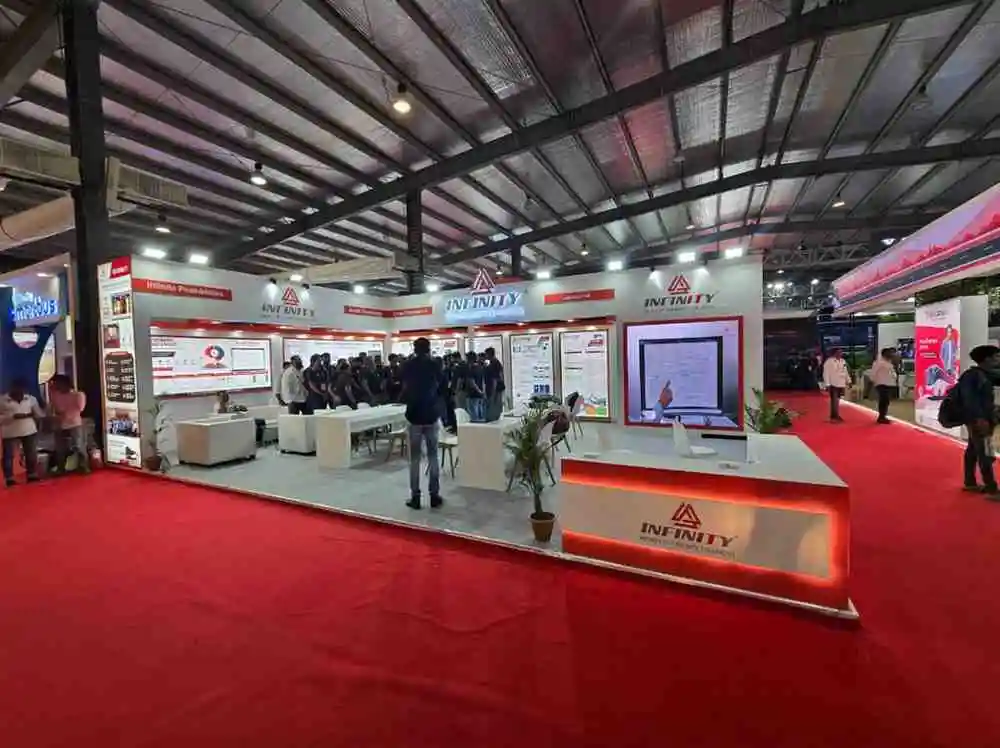
About this Exhibition
Exhibition Stall Design for Cement Expo 2026 Greater Noida
The 16th Cement Expo 2026 is a cement and concrete industry exhibition taking place from 15–17 December at India Expo Centre & Mart, Greater Noida. Exhibitors can present relevant equipment, technology and services. Effective exhibition stall design helps technical visitors understand the application, examine your capabilities and begin a focused business discussion.
Krrish Creation provides exhibition stall design, exhibition stand fabrication and trade show booth building services with worldwide positioning and 10+ years of experience. Share your confirmed Cement Expo allocation, exhibit details and presentation objectives to discuss a practical design and build proposal for your company.
Planning your Cement Expo booth? Call +91 97278 25193 or send your exhibition requirements to Krrish Creation. Exhibition space booking, visitor registration and conference participation are handled separately through the organiser.
Cement Expo 2026: Dates, Venue and Key Information
Cement Expo brings the cement and concrete value chain into an exhibition setting where suppliers can explain their products, processes and services. The event’s published focus includes areas such as energy efficiency, alternative fuels, automation and lower-carbon production. Your booth should connect that wider industry context to the specific work your company performs.
Start with a clear explanation of your offer. A visitor should be able to identify the application you support, the problem you address and the person who can answer a technical question. Product displays, models and screens should reinforce the same message rather than introduce unrelated claims.
| Event | 16th Cement Expo 2026 |
| Dates | 15–17 December 2026 |
| Venue | India Expo Centre & Mart |
| City | Greater Noida, Delhi NCR |
| State and country | Uttar Pradesh, India |
| Organiser | ASAPP Info Global Group |
| Industry | Cement, concrete and related equipment, technology and services |
| Published exhibition hours | 10:00 AM–6:00 PM, subject to final event instructions |
| Timezone | India Standard Time, UTC+05:30 |
| Visitor registration | The organiser advertises free visitor entry through its registration process |
| Exhibitor pricing | Request current availability and participation terms from the organiser |
| Official website | Cement Expo official event website |
Public exhibition hours do not establish contractor access, installation or dismantling windows. Obtain the current exhibitor manual and your allocation documents before commissioning construction. Confirm your hall, stand number, dimensions, open sides and the items included in your participation package.
Why Exhibit at Cement Expo 2026?
Industrial buyers often need more than a product photograph to evaluate a supplier. They may want to understand operating conditions, maintenance access, compatibility or the scope of an engineering service. A physical booth gives your team a setting for explaining those requirements through suitable displays and direct conversation.
Choose the commercial objective before choosing the appearance of the stand. Your priority might be introducing equipment, explaining a process improvement, discussing distribution or meeting existing customers. Each objective affects the balance between product presentation, demonstrations, seating and supporting technical information.
Explain Technical Value Clearly
A useful exhibition booth design helps visitors connect a product with its application. Explain where the solution fits in the process and what information is needed to assess suitability. Keep the opening message concise, while making specifications and supporting documents available for people who want a deeper discussion.
Use performance claims responsibly. Savings, output improvements and service-life statements should have an appropriate basis and relevant operating conditions. Avoid presenting one project result as a universal outcome. Accurate explanations help your technical team build a more credible conversation with prospective customers.
Support Qualified Enquiries
Decide what makes an enquiry relevant to your business. Your team may need to understand the application, plant conditions, project stage or purchasing process before proposing the next step. A clear qualification approach is more useful than treating every collected contact as an equally valuable lead.
Design the booth to support those conversations. A visitor who wants a quick introduction should be able to browse without interrupting a scheduled technical meeting. Staff should have access to the right documents and a practical way to record the requirement accurately for follow-up.
Build around your objective: Explore Krrish Creation’s exhibition stall design service and share what your team needs visitors to understand at Cement Expo.
Who Should Consider Exhibiting?
The organiser identifies exhibitors across cement manufacturing, plant machinery, construction chemicals, automation, sustainability, testing and engineering services. Businesses working within the relevant value chain can assess whether participation matches their objectives. Confirm your proposed exhibits and participation eligibility directly with the event organiser.
The examples below explain how suitable businesses might present their offer. They are design suggestions, not a guarantee of exhibitor acceptance, attendance by particular buyers or the availability of a specific demonstration facility at the venue.
Plant Machinery and Equipment Suppliers
Equipment suppliers can use a physical component, model or clear application diagram to explain their role in the production process. Select exhibits that help visitors understand the offer without making the booth difficult to navigate. Full-size machinery is not always necessary to communicate a useful technical point.
If you intend to transport equipment, provide accurate dimensions, weights and handling instructions before the layout is approved. Identify lifting points, moving parts and any assembly requirements. The design and logistics plan must account for the actual exhibit rather than rely on a simplified visual placeholder.
Automation, Monitoring and Digital Technology Providers
Digital solutions need a demonstration that visitors can follow quickly. Show a relevant workflow, explain the information being used and identify the decision or action the system supports. Keep the presentation focused on a realistic use case rather than attempting to display every feature at once.
Use authorised demonstration data and prepare a fallback if connectivity affects the experience. A recorded or offline presentation can help maintain continuity, but explain any differences from the live system. Screen placement and text size should suit the intended audience and viewing distance.
Materials, Chemicals and Testing Businesses
Materials and testing exhibitors can organise displays around applications, methods and relevant documentation. Keep sample labels consistent with the technical information available to visitors. Confirm whether any proposed substance, sample or demonstration has storage, handling or approval requirements before it is included in the booth plan.
Do not leave the contractor to infer those requirements from a product name. Share the information needed for safe and suitable display, and obtain organiser guidance where necessary. A non-operating sample or visual explanation may be more practical than a demonstration requiring unavailable services.
Engineering, Sustainability and Service Providers
Service businesses can present their work through clear process explanations and authorised project examples. Explain the scope your company performs and the information needed to evaluate a new enquiry. A visitor should understand where your responsibility begins and how the next commercial or technical discussion can proceed.
Where you discuss environmental or efficiency outcomes, provide appropriate context. Avoid unsupported claims about emissions reduction, compliance or universal savings. Specific, documented explanations are more useful than broad promises that cannot be assessed from the information displayed.
Exhibition Stall Design Ideas for Cement Industry Exhibitors
Stall design for an industrial exhibition should make complex information approachable. The visitor journey can move from an application message to a product display, demonstration and technical conversation. A coherent arrangement helps the team explain its offer without relying on several unrelated presentations.
Develop the concept from your content inventory. List the products, models, graphics, screens and documents that are essential. Identify which items attract initial interest and which support detailed evaluation. This helps the design team allocate space according to the way the booth will actually be used.
Organise Displays by Application
Group related products and information so visitors can understand a complete application in one area. A component should sit near the graphic or screen that explains it. Consistent terminology across the display reduces confusion and makes it easier for staff to build on what the visitor has already seen.
Avoid overcrowding the stand with every item in the catalogue. Prioritise the exhibits that support your objective and keep additional information available through a suitable document or digital resource. Clear selection can make the presentation easier to understand than an overloaded display.
Create Readable Technical Graphics
Use one main message, supported by concise application statements. Detailed specifications belong where visitors can comfortably read or discuss them. A large wall covered with small text is difficult to use from the aisle and can make an otherwise professional booth feel visually demanding.
Review artwork at the intended size before production. Check product names, terminology, diagrams and contact details. Ensure that technical claims have been approved internally and that any customer references or project photographs are authorised for public display.
Stand Design for Heavy or Oversized Exhibits
Heavy exhibits affect the construction and logistics plan. Confirm the product weight, footprint, access route and positioning requirements with the relevant teams. Obtain venue and organiser guidance on loading and handling rather than assuming that any part of the allocated space can support the exhibit.
Plan the installation sequence around difficult items. Equipment may need to be positioned before surrounding walls or fixtures are assembled. Identify who supplies handling equipment and who supervises movement, and keep those responsibilities separate from assumptions about a standard booth installation service.
Demonstration and Meeting Areas
A demonstration needs room for the operator, the exhibit and the people watching. Keep the activity within the authorised booth and preserve the intended access route. Moving parts, power requirements or operating materials may need additional arrangements that should be resolved before the design is finalised.
Provide a separate place for longer discussions where the allocation allows. Staff may need a laptop, drawings or product literature during a technical meeting. Include practical storage so packaging, personal belongings and replenishment material do not accumulate in the public display area.
3D Stall Design Before Production
A 3d stall design helps your team evaluate the layout before fabrication begins. Review the aisle view, equipment positions, graphics and meeting arrangement using realistic dimensions. The visual should represent the actual products closely enough to reveal spacing and access issues rather than conceal them.
Consolidate feedback through a nominated decision-maker. Agree which changes are essential and record the approved version clearly. The process works best when the visual concept, material specification and commercial scope are reviewed together instead of being approved by different people without coordination.
Check the Build Specification
An attractive render does not establish what is included in the quotation. Confirm structure, finishes, graphics, lighting, furniture and display fixtures. Identify exhibitor-supplied screens, machinery or accessories so the production team understands what must be accommodated and what it is expected to provide.
The visual concept also does not replace approval requirements. Structural features, electrical work and any elevated or suspended elements must follow the appropriate event process. Ensure that changes requested during review are reflected in the final drawings issued for production.
Exhibition Stand Fabrication and Delivery Process
A coordinated project connects the brief, design, production and installation plan. Cement industry exhibits may involve specialist products and equipment, so accurate information matters from the beginning. Document responsibilities before work advances, especially where handling or operating requirements fall outside ordinary booth construction.
Discuss exhibition stand fabrication with Krrish Creation alongside the approved allocation and exhibit schedule. The proposal should identify deliverables, dependencies and the information your company must supply to support the agreed work.
1. Confirm the Allocation and Brief
Share your booth number, dimensions, open sides and floor plan. Explain the commercial objective, intended displays, demonstration needs and meeting functions. Add brand guidelines, product drawings and current event documents. Identify pending details so assumptions can be resolved before they affect production.
Check whether the booked package provides a basic booth or raw space. Confirm permitted alterations and external contractor procedures with the organiser. A design should not depend on construction freedom or included services that have not been established through the participation documents.
2. Complete Design and Approvals
Review the layout, visual concept and written specification. Agree who prepares approval documents, who submits them and who responds to organiser comments. Keep a clear record of the final design and artwork so the production team does not work from an outdated version.
Check all public-facing content before approval. Product information, diagrams and claims should be accurate and internally authorised. Confirm graphic sizes and file requirements, and establish a deadline for final content that fits the production schedule.
3. Fabricate and Prepare Components
Stall fabrication should follow the approved drawings and scope. Display fixtures need to suit the items they support, while finishes should match the agreed specification. Review critical dimensions and assembly details before dispatch where practical, especially around equipment interfaces and custom display features.
Prepare an inventory covering structure, graphics, furniture and accessories. Record separately supplied products and identify their receiving contact. Packaging should protect items during movement, and any reusable materials should have a clear return or storage arrangement.
4. Coordinate Installation and Handover
Confirm authorised access windows, vehicle arrangements and unloading responsibilities. The contractor and exhibitor should understand the sequence in which structure and equipment will be installed. Assign a contact who can resolve product questions without leaving the installation team to improvise an important decision.
At handover, check branding, finishes, lighting and display positions. Test demonstrations under the conditions available at the stand. Record outstanding items and identify who will resolve them before opening, rather than relying on an informal assurance that everything will be checked later.
5. Arrange Dismantling and Return Logistics
Agree when removal may begin and how equipment will be packed. Distinguish exhibitor products from contractor-owned components and disposable material. Confirm collection contacts and return destinations before the exhibition finishes, particularly where specialist handling or transport is required.
Need a coordinated scope? Discuss trade show booth contractor requirements with Krrish Creation, including the agreed design, fabrication, logistics, installation and dismantling responsibilities.
Custom, Modular or Fabric Stand Options
The appropriate construction method depends on your allocation, exhibits and presentation objectives. Obtain current space options from the organiser before selecting an approach. No dimensions on this page are advertised as available Cement Expo packages or as a substitute for your confirmed allocation.
| Approach | Potential suitability | What to review |
| Custom construction | Specific equipment layouts, tailored display fixtures and distinctive branding | Specification, approvals, handling, production time and logistics |
| Modular system | Adaptable components and layouts intended for repeated use | Dimensions, appearance, ownership, storage and compatibility with future spaces |
| Fabric display elements | Selected lightweight graphics and branded backdrops | Fixing, stability, lighting and applicable material requirements |
| Organiser-provided booth | A basic starting structure where included in the participation package | Actual inclusions, alteration limits, graphic sizes and additional services |
Plan Around the Confirmed Open Sides
A single-frontage layout needs a clear message and welcome point facing the main aisle. A 2 side open stall design can provide additional access, while a three side open stall design requires coordinated presentation from several directions. These are planning categories, not statements about available event inventory.
Allocate space according to the work the booth must perform. A compact stand may prioritise one display and a concise discussion area. A larger allocation can support more functions, but each needs a purpose and enough staff to operate it effectively.
How to Choose Exhibition Stand Builders
Evaluate exhibition stand builders through relevant work, a suitable proposal and clear responsibilities. Industrial exhibitions require practical equipment planning as well as visual quality. Ask how the contractor intends to handle the specific requirements of your exhibit and which services depend on specialist providers.
• Compare written specifications: Check structure, materials, graphics, lighting, fixtures and furniture.
• Clarify equipment handling: Establish who receives, positions, connects, supervises and packs your products.
• Confirm approval responsibilities: Agree who prepares submissions and responds to organiser requirements.
• Review commercial terms: Understand taxes, payment stages, revisions, variations and excluded services.
• Identify project contacts: Know who coordinates design feedback and who resolves on-site questions.
Explore Krrish Creation’s custom exhibition stand builders service for a project-specific discussion. Portfolio examples can explain an approach, but the final proposal must reflect your own products, allocation and event requirements.
Cement Expo Exhibitor Planning Checklist
Work backwards from the organiser’s submission and installation deadlines. Required lead time depends on design complexity, approvals, materials, artwork and exhibit logistics. Ask for a schedule based on the actual project and identify the decisions needed before each stage can proceed.
• Confirm participation: Collect the allocation letter, current floor plan and exhibitor manual.
• Finalise exhibits: Record dimensions, weights, handling instructions and demonstration requirements.
• Approve the design: Review the layout, specification, artwork and commercial scope together.
• Arrange services: Confirm power and any specialist requirements through the appropriate event process.
• Coordinate movement: Agree transport, unloading, installation, testing and return arrangements.
• Prepare the team: Assign technical, sales, demonstration and follow-up responsibilities.
Prepare Useful Follow-Up Material
Have authorised product information and a clear response process ready before opening. A visitor may need a technical document, a later meeting or a quotation after supplying further information. Record the requirement and intended next action so another team member can continue the conversation accurately.
Collect contact details responsibly and explain how they will be used. A relevant response based on the actual enquiry is more useful than a generic message sent to every visitor. The booth should support that process by making information easy to find and discussions easy to record.
Exhibition Stall Design Cost and Budget Factors
Separate organiser participation charges from the design and build quotation. Your booked package may include some items and exclude others. Obtain current booking terms, then request a contractor proposal covering the additional work required for the approved space and intended exhibits.
No invented construction rate or stall tariff is quoted here. Cost depends on the design, materials, graphics, display fixtures, equipment and delivery requirements. Two stands with similar floor areas can involve different work when handling complexity, custom construction or specialist services change.
| Budget factor | Information required |
| Allocation | Dimensions, open sides and package inclusions |
| Construction | Structure, materials, finishes and approved specification |
| Branding | Artwork, graphic sizes, quantities and screen content |
| Exhibits | Weights, dimensions, operating needs and handling arrangements |
| Logistics | Transport, access, installation, dismantling and return requirements |
| Additional charges | Taxes, venue services, approved changes and exclusions |
Compare scope before comparing headline prices. Check quantities, material specifications, revision terms and responsibility for separately payable services. Prioritise clear product communication, suitable lighting and practical access. An elaborate feature has limited value if it makes the booth more difficult to use.
For construction planning, discuss stall fabrication with Krrish Creation and request the inclusions and exclusions in writing. A clear proposal helps your team understand what is being purchased and how later changes will be managed.
Why Krrish Creation for Your Cement Expo Booth?
Krrish Creation specialises in exhibition stall design, exhibition stand fabrication and trade show booth building, with worldwide positioning and 10+ years of experience. Your project discussion begins with the objective, exhibits and confirmed allocation so the proposal can address the actual requirements.
Connect the visual concept with practical delivery through a written brief. Explain how visitors should experience the display, then identify the structure, graphics, equipment interfaces and installation work needed. Agree which items the contractor supplies and which remain the exhibitor’s responsibility.
Review relevant examples in the exhibition stall design portfolio. Previous work can demonstrate presentation and finish quality, but should not be treated as evidence of official Cement Expo contractor status or automatic approval for a particular structure at this event.
Request Your Cement Expo 2026 Booth Quotation
Send your company name, contact details, booth number, dimensions, open sides and floor plan. Include the exhibit schedule, product drawings, brand guidelines, demonstration needs and budget expectations. Add the current event instructions and any deadlines already communicated by the organiser.
Krrish Creation can review your exhibition stall design and build requirements and discuss an appropriate scope. Delivery commitments depend on the confirmed brief, approvals and available schedule. Space reservations, visitor registration and conference participation remain separate organiser-managed processes.
• Call: +91 97278 25193
• Share your requirements: Discuss Cement Expo exhibition stand design on WhatsApp
• Request a quotation: Contact Krrish Creation for exhibition design and fabrication
Independent service provider: Krrish Creation is not the organiser of Cement Expo 2026 and does not allocate exhibition space, issue admission passes or guarantee business outcomes.
Frequently Asked Questions
1. When is Cement Expo 2026?
2. Where will Cement Expo 2026 take place?
3. Who organises Cement Expo 2026?
4. Who should consider exhibiting at Cement Expo?
5. Is visitor entry free?
6. How can I book an exhibition stall?
7. What affects the cost of my Cement Expo booth?
8. Can Krrish Creation design and fabricate my stand?
9. Can I display or demonstrate machinery?
10. Should I choose a custom or modular stand?
11. When should I begin planning my booth?
12. How do I request a quotation from Krrish Creation?
Planning for your exhibition?
Let us build your booth for this show. Get in touch and we'll handle everything.