
11th Global Economic Summit 2026
MVIRDC World Trade Center Mumbai · Mumbai, Maharashtra, India
December 29, 2026
Exhibition Gallery
About this Exhibition
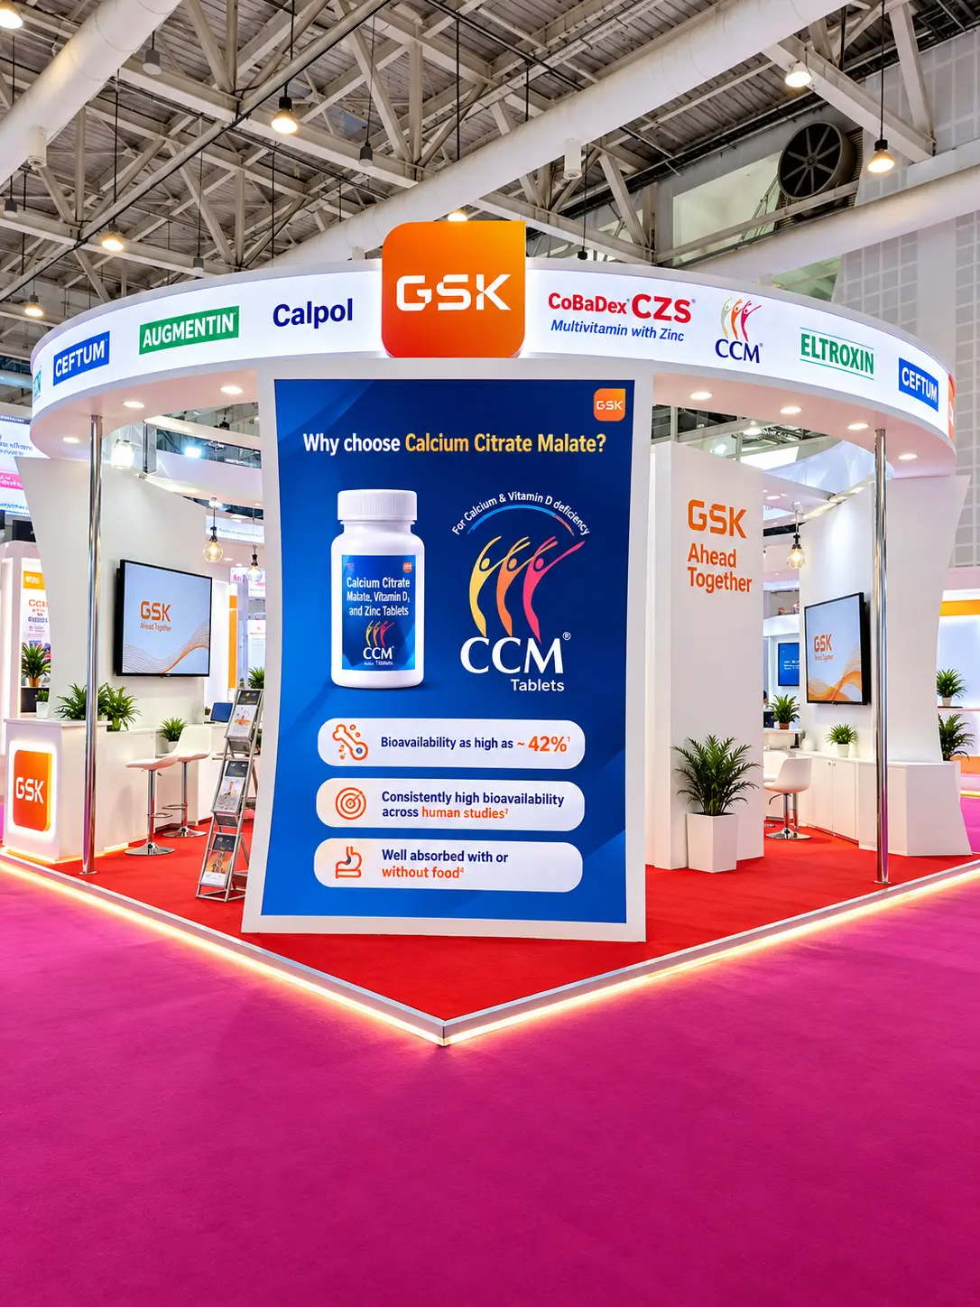
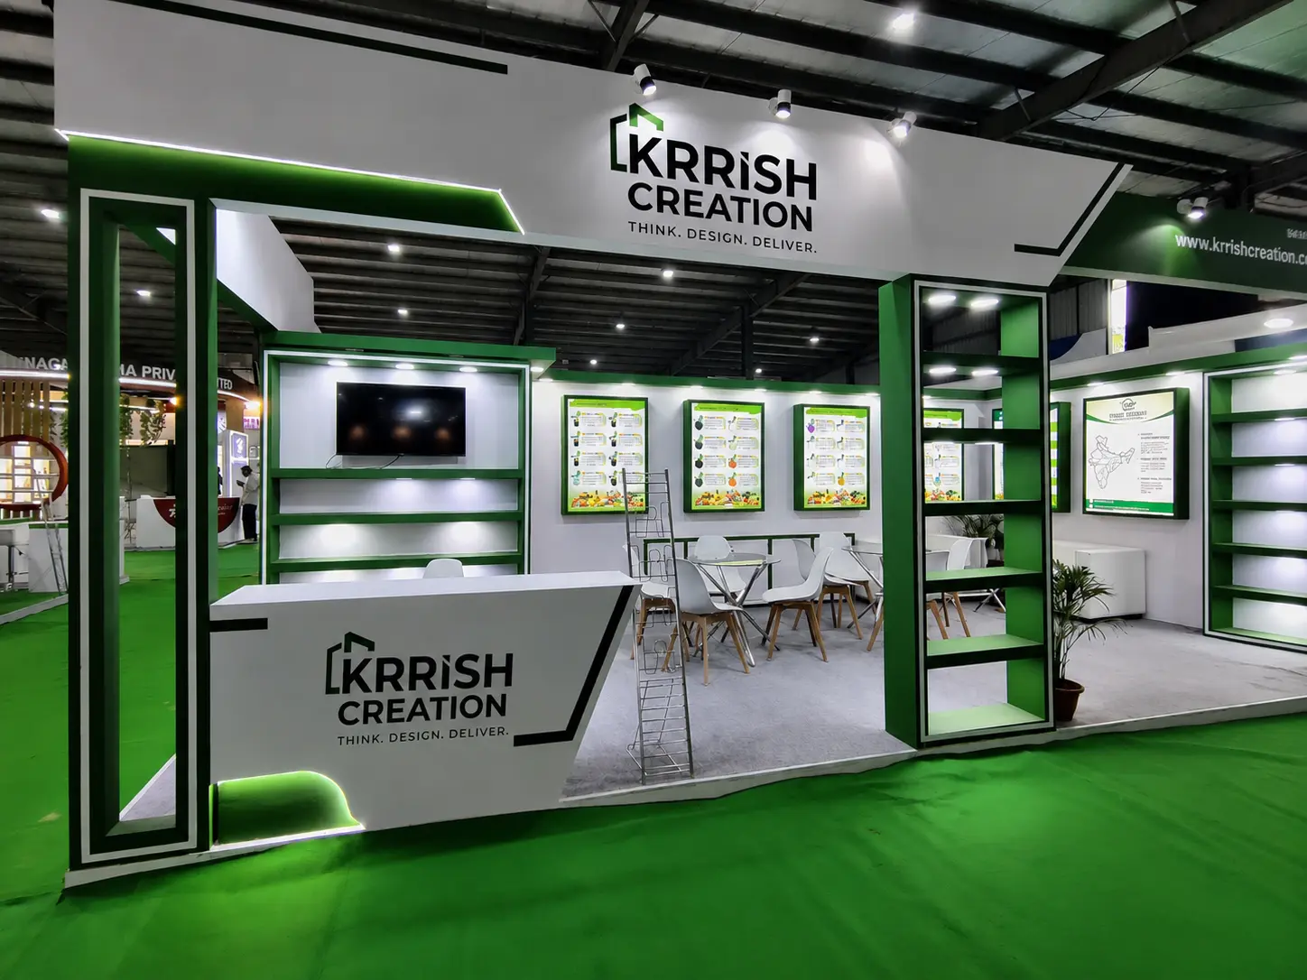
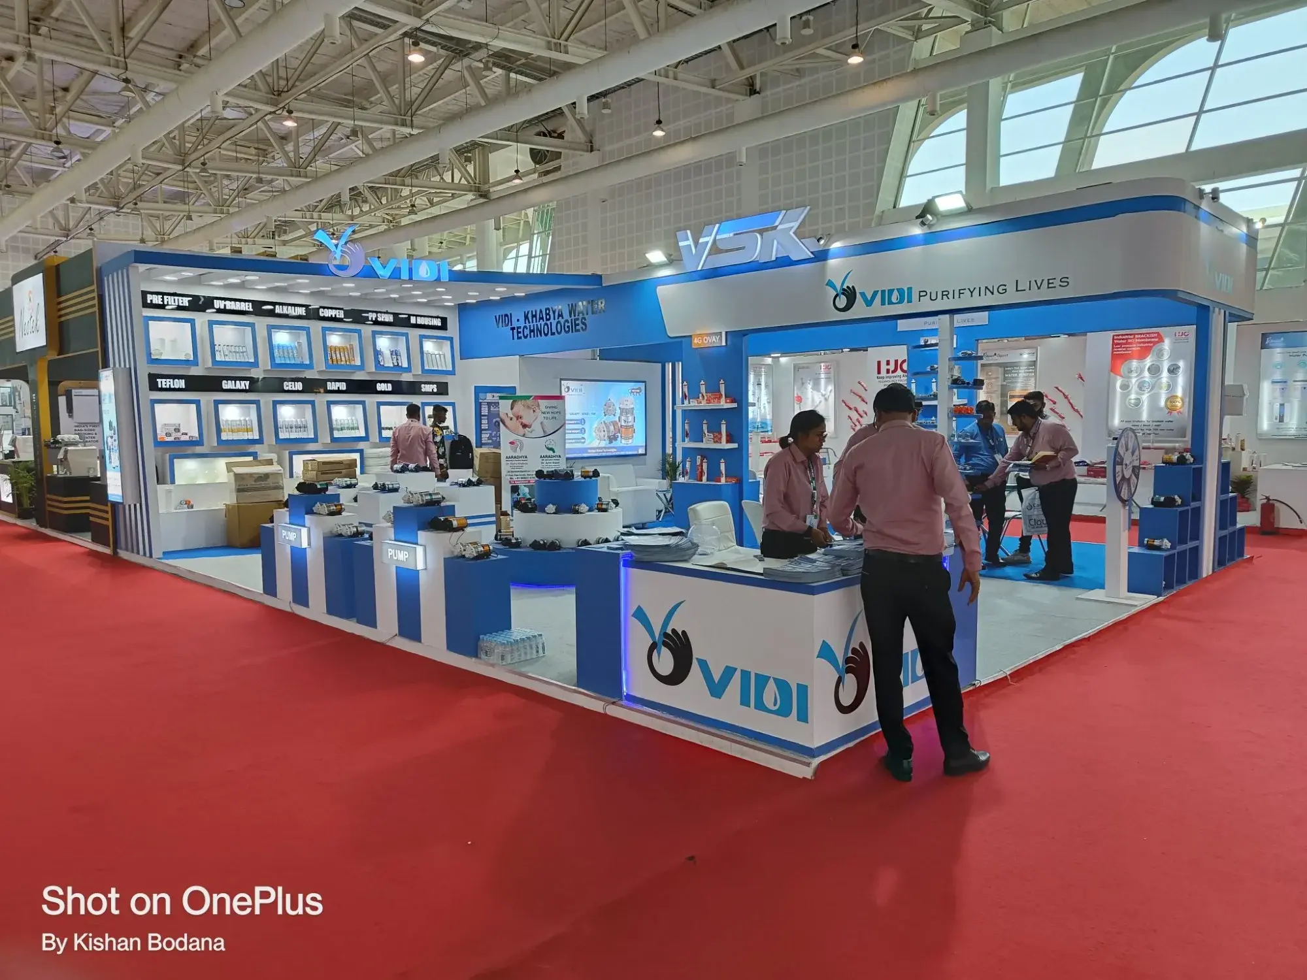
Exhibition Stall Design for Global Economic Summit 2026 Mumbai
The 11th Global Economic Summit 2026 is a business summit with an international exhibition, scheduled for 29–30 November at MVIRDC World Trade Center Mumbai, India. Exhibitors can present relevant capabilities and explore business relationships. Effective exhibition stall design helps visitors understand your offer, examine your work and begin a useful conversation.
Planning your participation? Krrish Creation provides exhibition stall design, exhibition stand fabrication and trade show booth building services with worldwide positioning and 10+ years of experience. Share your confirmed allocation, exhibition requirements and project brief to discuss a suitable approach for this event.
Space booking and booth construction are different services. Apply to the event organiser for exhibition participation and space allocation. Contact Krrish Creation for the design and build requirements associated with your approved space. Krrish Creation is an independent service provider, not the organiser of Global Economic Summit 2026.
Global Economic Summit 2026: Event Overview
Global Economic Summit 2026 brings together business and policy discussions with an exhibition component. For participating companies, the exhibition offers a setting in which products, manufacturing capabilities and technical services can support conversations taking place around the summit programme.
Your booth should connect that wider context to a specific business proposition. Visitors should be able to identify what you supply, where it is used and what makes your company relevant to their requirements. A focused presentation is more useful than a stand filled with general claims, unrelated graphics and a long list of capabilities.
| Event | 11th Global Economic Summit 2026 |
| Dates | 29–30 November 2026 |
| Venue | MVIRDC World Trade Center Mumbai |
| City | Mumbai |
| Country | India |
| Organiser | MVIRDC World Trade Center Mumbai |
| Format | Summit with an international exhibition and business networking |
| Industry focus | Defence, MSMEs, innovation, indigenous manufacturing and related strategic sectors |
| Daily timings | Confirm the current opening and closing schedule with the organiser |
| Visitor and exhibitor forecasts | Request the current participation information directly from the organiser |
| Space availability and participation fees | Subject to the organiser’s current quotation and booking terms |
| Official website | Global Economic Summit official website |
Before committing to a design, obtain the latest floor plan, your allocation letter and the exhibitor instructions. Confirm whether your package includes a built-up booth or an empty space, and identify any restrictions affecting external contractors, construction, graphics and equipment delivery.
Why Exhibit at Global Economic Summit 2026?
An exhibition presence gives your team a physical setting for explaining its business. A short conversation can become more productive when a visitor can examine a component, compare application examples or watch a concise demonstration. Your stand should make those interactions comfortable and easy to manage.
Set a clear objective before developing the booth design. Your priority might be identifying distributors, meeting manufacturing partners, discussing technical requirements or introducing a new capability. Each objective requires a slightly different balance of display space, seating, demonstration equipment and supporting information.
Make Your Capabilities Easier to Understand
Describe your offer in terms that a relevant visitor can recognise. A precision engineering business could organise its presentation around manufacturing processes and applications. A technology supplier could explain the operational problem it addresses, the environment in which it works and the next step for a technical discussion.
A strong exhibition booth design gives the sales team a practical conversation tool. Instead of relying on a long introduction, visitors can use labelled displays and concise visual explanations to understand the basics. Your specialists can then concentrate on requirements, suitability and possible commercial next steps.
Prepare for Useful Business Conversations
Exhibiting should support a measurable commercial process. Decide what information your team needs to capture, how enquiries will be qualified and who will follow up. A visitor interested in distribution may need a different response from someone evaluating a component for a current manufacturing programme.
Discuss your exhibition objective: Call +91 97278 25193 and share your approved participation details. Krrish Creation can help translate your objectives into an exhibition stall design brief.
Who Should Consider Exhibiting?
The summit’s published sector focus includes defence and aerospace, emerging technologies, advanced manufacturing, energy security, infrastructure and resilient supply chains. Participation decisions should follow the organiser’s current eligibility requirements and your own assessment of whether the event suits your commercial objectives.
The examples below are suggestions for presenting a relevant business. They are not a substitute for an official exhibitor category list, approval or a promise about the buyers who will attend.
Manufacturing, Engineering and Component Suppliers
Manufacturers can build their display around the products, processes or specialist capabilities they want visitors to evaluate. Physical samples should have useful labels explaining their application and the service being offered. Where a full-size product is unsuitable, a permitted model or illustrated application can provide context.
Give the design team accurate dimensions and weights for every display item. A small component may need a secure case and detailed lighting, while a larger assembly may affect floor loading, access and handling arrangements. These requirements belong in the brief before fabrication begins.
Technology, Research and Innovation Businesses
Technology exhibitors often need to explain something that visitors cannot assess through appearance alone. A clear demonstration sequence can show the problem, the solution and the practical application. Keep screens readable, provide a short explanation nearby and plan a fallback if the demonstration depends on connectivity.
Only display information and equipment that your company is authorised to share. Sensitive technical material should be reviewed internally before it appears on a public graphic, screen or printed document. The same discipline applies to customer names, certification claims and statements about performance.
Supply Chain, Infrastructure and Business Service Providers
Service businesses can use maps, process diagrams and concise project examples to communicate their role. A display should explain what the service includes, which organisations it supports and how an interested visitor can start an appropriate discussion. Avoid filling valuable wall space with generic corporate language.
For an international audience, make contact information and service descriptions straightforward. Provide a clear route to the correct person after the event. A visitor should leave knowing what your company does and what information to send for the next conversation.
Exhibition Stall Design Ideas for This Event
The most suitable stall design begins with the confirmed space and the way your team intends to use it. The entrance, display positions, graphics and meeting area should work together. Decorative elements are valuable when they reinforce the message and preserve usable space.
Explore Krrish Creation’s exhibition stall design service to understand how spatial planning, visual communication and product presentation can be developed as one coordinated proposal.
Lead with One Clear Business Message
Choose the main statement a relevant visitor needs to understand from the aisle. Support it with a small number of readable application messages. Your company name, principal offer and important display should remain visible without requiring visitors to stand in a particular position.
Keep supporting detail available for people who want it. Technical specifications can sit beside products, while longer material can be accessed through a clearly labelled digital resource. This preserves the hierarchy between the message that attracts attention and the information that supports evaluation.
Plan Displays Around Real Conversations
Arrange samples and equipment in the order your team normally explains them. A visitor should not have to cross the stand repeatedly to understand one application. Where appropriate, connect the product display to a nearby screen or meeting position so the discussion can continue naturally.
Think about staff movement as well as visitor movement. Your team needs somewhere to place a laptop, access supporting documents and store personal belongings. A neat public display is easier to maintain when these everyday operational needs have been considered in the stand design.
Exhibition Stand Design for Demonstrations
A demonstration area needs enough space for the equipment, the operator and the people watching. Identify power, data and ventilation requirements early. Confirm whether the intended activity needs specific organiser approval and ensure that the final arrangement keeps access routes clear.
A screen should support the conversation rather than dominate it. Use text sizes that work at the intended viewing distance, provide captions where helpful and avoid relying on audio that may be difficult to hear. Prepare a concise recorded alternative if a live demonstration cannot operate as planned.
Meeting Space, Reception and Storage
Use the available area to create a welcome point and a practical place for qualified discussions. The layout should make it clear where a visitor can approach the team. Seating must fit the space without blocking products, hiding graphics or interrupting access.
Storage helps the booth remain organised throughout the event. Include room for brochures, packaging, cleaning materials and personal items where the approved layout permits. Agree who will manage replenishment and housekeeping so these tasks do not interfere with scheduled meetings.
From 3D Stall Design to Exhibition Stand Fabrication
A coordinated design and build process connects the visual concept with the practical requirements of installation. The proposal should explain what will be produced, how it will be delivered and which responsibilities belong to the exhibitor, the contractor and the organiser.
Krrish Creation’s exhibition stand fabrication service can be discussed alongside design, graphics and installation requirements. The final scope must reflect the approved booth package, current instructions and available project schedule.
1. Prepare the Project Brief
Share the company name, event, venue, hall, stand number, dimensions and open sides. Include the floor plan and exhibitor instructions if available. Explain your objectives, products, display quantities, meeting needs and budget expectations so the initial concept addresses the actual project.
Identify information that is still pending. A brief can develop as the organiser confirms details, but assumptions should remain visible until resolved. Starting construction around unconfirmed dimensions or an outdated floor plan creates avoidable revision work and can affect the final installation.
2. Review the Layout and 3D Concept
A 3d stall design helps your team assess the proposed arrangement before production. Review the approach view, graphics, display positions and circulation. Confirm that the visual proposal represents your actual products and does not create an impression that the available space cannot support.
Alongside the render, request the information needed to understand the build. Materials, dimensions, lighting, fixtures and scope exclusions should be documented. An attractive image alone does not establish structural suitability, electrical requirements or permission to use a particular feature at the venue.
3. Complete Artwork and Approval Requirements
Nominate one person to coordinate feedback and final artwork approval. Check logos, product names, contact details, spelling and any technical claims. Confirm the artwork sizes and deadlines with the production team so approved content can be prepared for its intended printing method.
Establish who submits drawings and supporting documents to the organiser. Any required approval should be obtained through the appropriate process. Changes requested during review must be reflected in the production information, not left as informal comments attached to an earlier design.
4. Fabricate and Prepare for Delivery
Stall fabrication should follow the approved specification. Display fixtures must suit the items they support, and visible finishes should match the agreed proposal. Where appropriate, check key components before dispatch so dimensions, assembly requirements and graphic positions can be reviewed.
Prepare an itemised delivery plan covering structure, graphics, furniture, equipment and accessories. Confirm responsibility for packaging, transport, handling and any venue documentation. The exhibitor should also identify the person who can resolve questions about products or supplied equipment during installation.
5. Install, Inspect and Hand Over
Installation must follow the organiser’s access windows and contractor requirements. Allow the team to check alignment, finishes, lighting and display positions before the booth is handed over. Any operational demonstration should be tested under the conditions available at the stand.
Use a practical handover checklist. Confirm that supplied items are present, graphics are correct, approved power points are usable and storage can be accessed. Record outstanding issues and identify the contact responsible for resolving them before the exhibition opens.
6. Plan Dismantling and Return Logistics
Dismantling deserves the same attention as installation. Confirm when removal may begin, which materials will be returned and who handles equipment collection. Keep product packaging available where needed and agree the destination of reusable items before the event finishes.
Need a coordinated project scope? Discuss trade show booth contractor requirements with Krrish Creation, including design, fabrication, delivery, installation and dismantling responsibilities.
Stall Size Options: Custom, Modular and Fabric Displays
No booth dimensions are advertised here as bookable Global Economic Summit 2026 packages. Obtain the available sizes and inclusions directly from the organiser. Your design options depend on that confirmed allocation and on whether modifications or independent construction are permitted.
Compare construction approaches against the work the booth must perform. A custom structure may support distinctive displays, while a modular system may suit repeat use. Fabric graphics can be useful for certain lightweight display elements, subject to installation conditions and applicable material requirements.
| Approach | Potential suitability | What to confirm |
| Custom exhibition stand | Specific product displays, distinctive geometry and a tailored visitor journey | Permitted construction, detailed specification, production schedule and handling needs |
| Modular exhibition stand | Adaptable layouts and components intended for repeated use | System dimensions, finish options, ownership, storage and compatibility with future spaces |
| Fabric display elements | Selected graphic backdrops and lightweight branded display surfaces | Fixing method, lighting, stability, material requirements and venue permission |
| Organiser-provided built-up booth | Participation packages that already include an approved basic structure | Actual inclusions, permitted alterations, graphic dimensions and additional service charges |
Design for the Number of Open Sides
A single-frontage booth usually needs its main message and welcome point to face one aisle. A corner layout can offer additional access, while a larger open layout may require stronger organisation between displays and conversations. The correct approach depends on the actual floor plan.
Searches such as 2 side open stall design and three side open stall design describe useful layout categories. They do not establish which formats are available at this summit. Share your confirmed drawing before selecting a design so the proposal works with the space you have booked.
How to Choose Exhibition Stand Builders
Evaluate exhibition stand builders through the quality of their proposed solution and the clarity of their commitments. Relevant work examples can help you assess finishes and presentation, but your decision should also consider communication, documentation, practical planning and the suitability of the design.
Ask how the contractor will accommodate the products, respect the confirmed allocation and coordinate installation. A useful response should identify the information required from you and explain which decisions need to be completed before production can proceed.
• Review the written specification: Confirm structure, graphics, lighting, furniture, fixtures, transport and installation inclusions.
• Clarify approval responsibilities: Establish who prepares drawings, submits documents and responds to organiser comments.
• Check commercial terms: Understand taxes, payment stages, variation pricing, cancellation conditions and excluded services.
• Identify the project contact: Agree who coordinates design feedback and who can resolve installation questions.
• Discuss previous work honestly: Ask whether a displayed example is a completed project or a design concept, and assess its relevance to your own requirements.
For a tailored layout and build discussion, explore Krrish Creation’s custom exhibition stand builders service. The proposal should be based on your confirmed brief rather than a generic package description.
Exhibitor Planning Checklist and Timeline
As the event approaches, work backwards from the organiser’s installation window and submission deadlines. There is no universal lead time that suits every stand. Complexity, approvals, materials, artwork readiness and product logistics determine the workable schedule for your project.
• Confirm participation: Secure the allocation and collect the current floor plan, booking terms and exhibitor instructions.
• Complete the brief: Share dimensions, products, objectives, brand assets, equipment requirements and meeting needs.
• Approve the design: Review the layout, visual concept, specification, commercial scope and outstanding dependencies.
• Finalise content: Approve artwork, technical statements, product labels, screen material and contact information.
• Coordinate operations: Confirm transport, handling, passes, access, installation, testing and return arrangements.
• Prepare the team: Allocate staff responsibilities, agree qualification questions and establish a follow-up process.
Prepare Lead Capture Before Opening Day
The stand should support a clear way to record genuine enquiries. Ask only for information your team needs to respond appropriately, and explain how it will be used. Record the visitor’s business requirement rather than treating every scanned badge or collected card as an equally qualified lead.
Agree the next action during the conversation where possible. That might be sending a technical document, arranging a meeting or preparing a quotation after further information is received. A clear handover between the exhibition team and the person responsible for follow-up reduces lost context.
Exhibition Stall Design Cost and Budget Factors
The cost of participation and the cost of construction should be considered separately. Organiser charges may cover space or a participation package, while the contractor’s quotation covers the agreed design and build work. Additional venue services or specialist requirements may be charged independently.
No stall price or fabrication rate is quoted on this page because a current event-specific tariff and a confirmed build brief are not available. Request an organiser quotation for participation and a separate project quotation from Krrish Creation for the required construction services.
| Cost factor | Information needed for a useful quotation |
| Space and layout | Confirmed dimensions, open sides and organiser-provided inclusions |
| Construction | Design complexity, materials, finishes and approved structural requirements |
| Branding | Graphic quantities, sizes, print methods and artwork readiness |
| Products and equipment | Dimensions, weights, handling needs and demonstration requirements |
| Furniture and technology | Display fixtures, seating, screens, power and data requirements |
| Logistics | Transport, handling, installation access, dismantling and return arrangements |
| Changes and services | Revisions, additional requirements, taxes and separately payable charges |
Compare Scope Before Comparing Price
Two quotations are only comparable when they describe similar deliverables. Check the material specification, graphic coverage, furniture quantities, installation responsibilities and excluded services. Ask how changes will be approved and priced so an initially low headline amount does not hide an incomplete scope.
Discuss where spending contributes most to your objective. A better product fixture, readable graphic or workable meeting arrangement may be more useful than an elaborate feature that consumes floor space. The aim is a stand that supports relevant conversations within an agreed budget.
Why Discuss Your Global Economic Summit Booth with Krrish Creation?
Krrish Creation specialises in exhibition stall design, exhibition stand fabrication and trade show booth building, with worldwide positioning and 10+ years of experience. The starting point is a clear understanding of what you need to present and how the confirmed space can support it.
Bring design and practical delivery questions into the same conversation. Discuss stall fabrication, product display, graphics, installation and dismantling as connected requirements. Agree which services are included and which depend on organiser instructions or third-party arrangements.
A coordinated brief helps the team prepare a more relevant proposal. Share the approved allocation, company profile, product information and available event documents. If some information is pending, identify it clearly so the next design decision can be made using the correct evidence.
Request Your Global Economic Summit 2026 Booth Quotation
If you are exhibiting at Global Economic Summit 2026 at MVIRDC World Trade Center Mumbai, send your company name, contact information, booth allocation, dimensions, open sides and display requirements. Include your budget expectations and the deadlines communicated by the organiser.
Krrish Creation can review your exhibition stall design and build requirements and discuss a defined project scope. Booking acceptance and delivery arrangements depend on the confirmed brief, approval requirements and available schedule. Space reservations and event admission remain the responsibility of the organiser.
• Call: +91 97278 25193
• Send your brief: Contact Krrish Creation on WhatsApp
• Explore the service: Discuss exhibition stall design with Krrish Creation
Frequently Asked Questions
1. When is Global Economic Summit 2026?
2. Where will Global Economic Summit 2026 take place?
3. Who is organising Global Economic Summit 2026?
4. Who should consider exhibiting at the summit?
5. How can I book an exhibition stall?
6. Is visitor entry free, and how do I register?
7. What affects the cost of exhibition stall design and fabrication?
8. Can Krrish Creation design and fabricate my booth?
9. Should I choose a custom, modular or fabric stand?
10. When should I start planning my exhibition booth?
11. What should I send for a booth quotation?
12. How do I contact Krrish Creation for this event?
Planning for your exhibition?
Let us build your booth for this show. Get in touch and we'll handle everything.