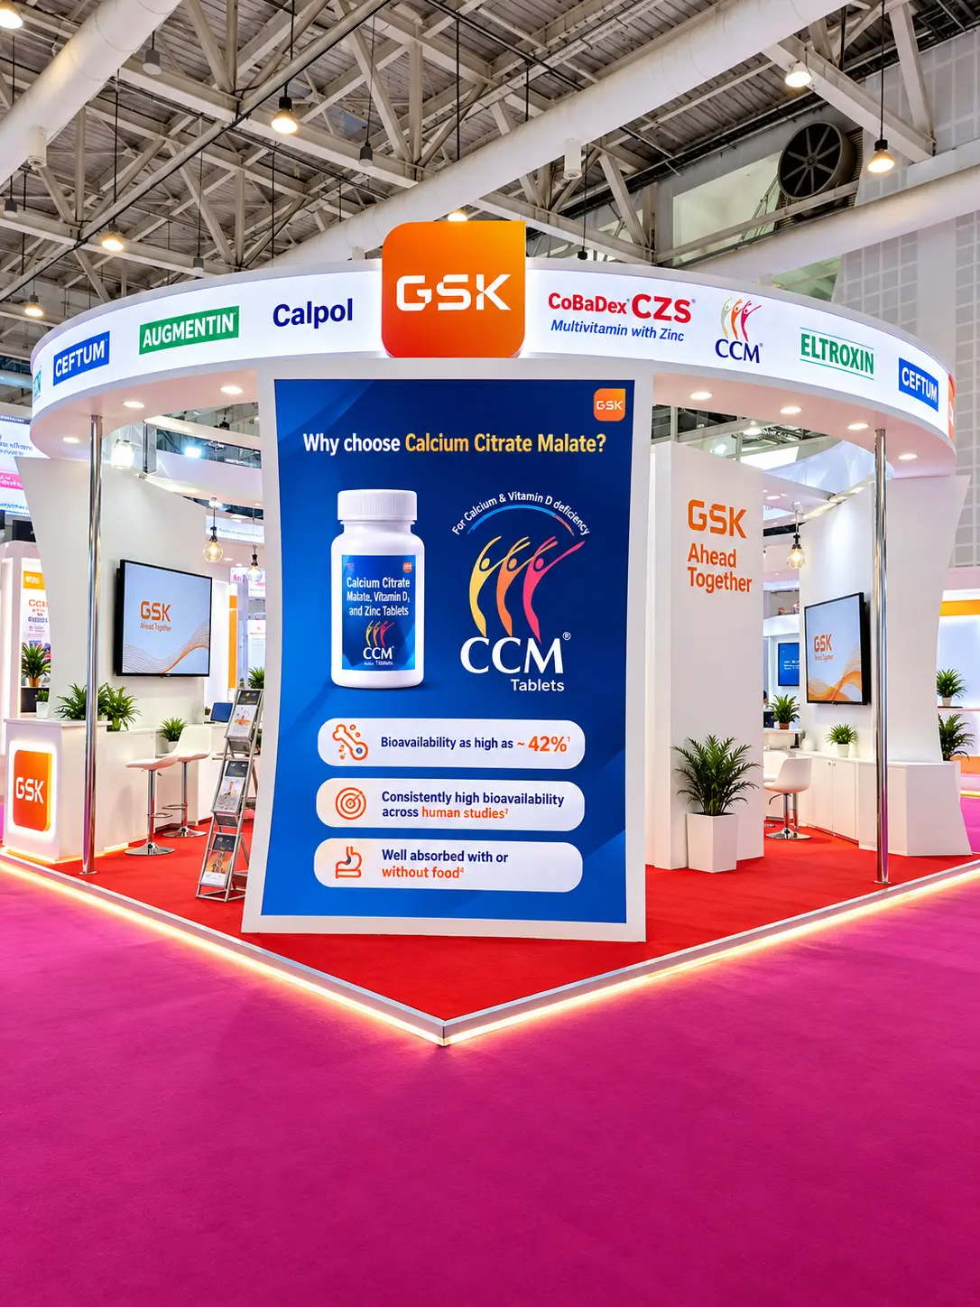

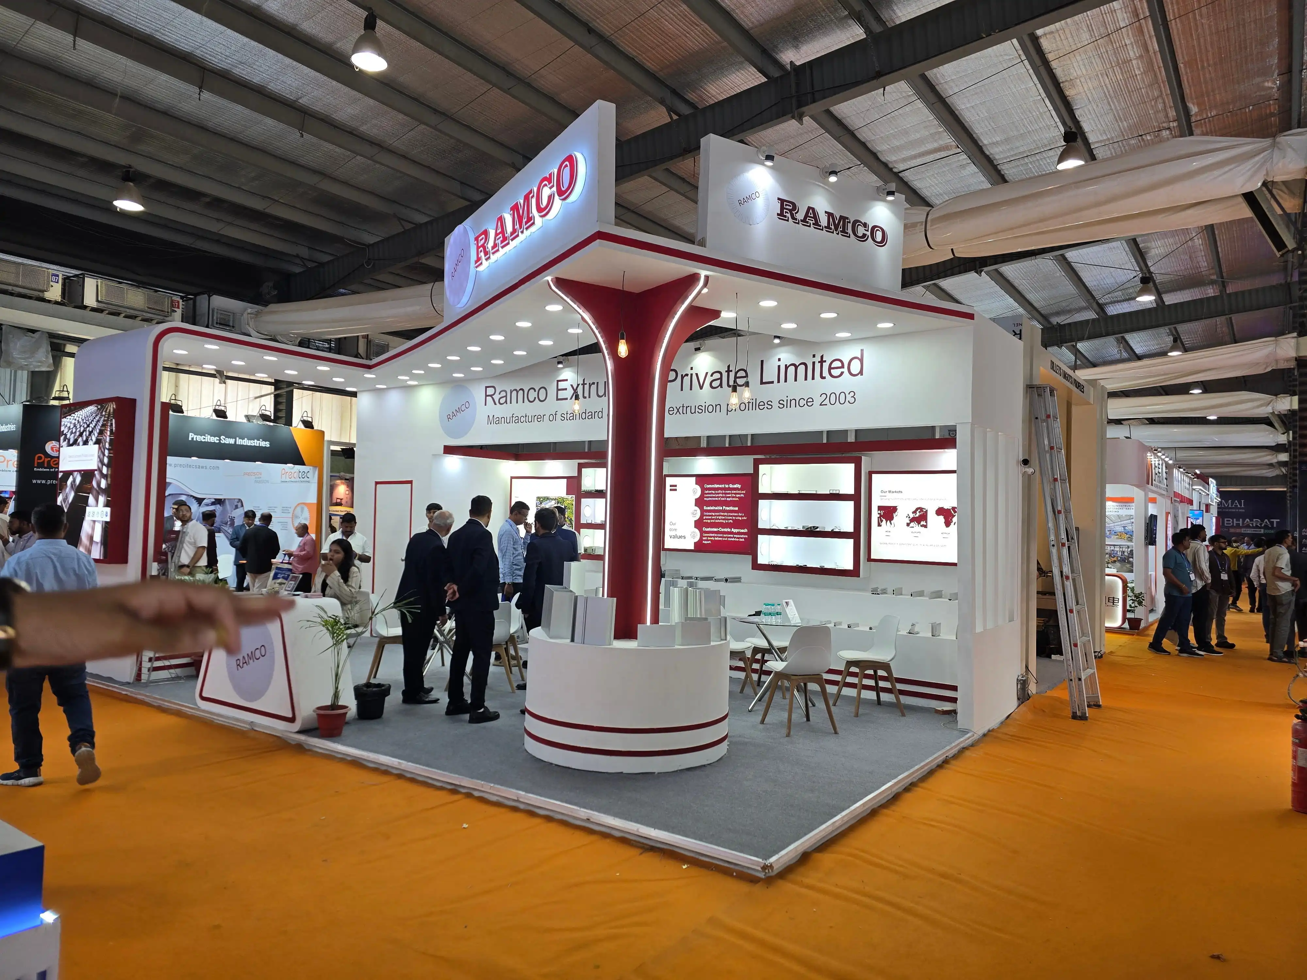
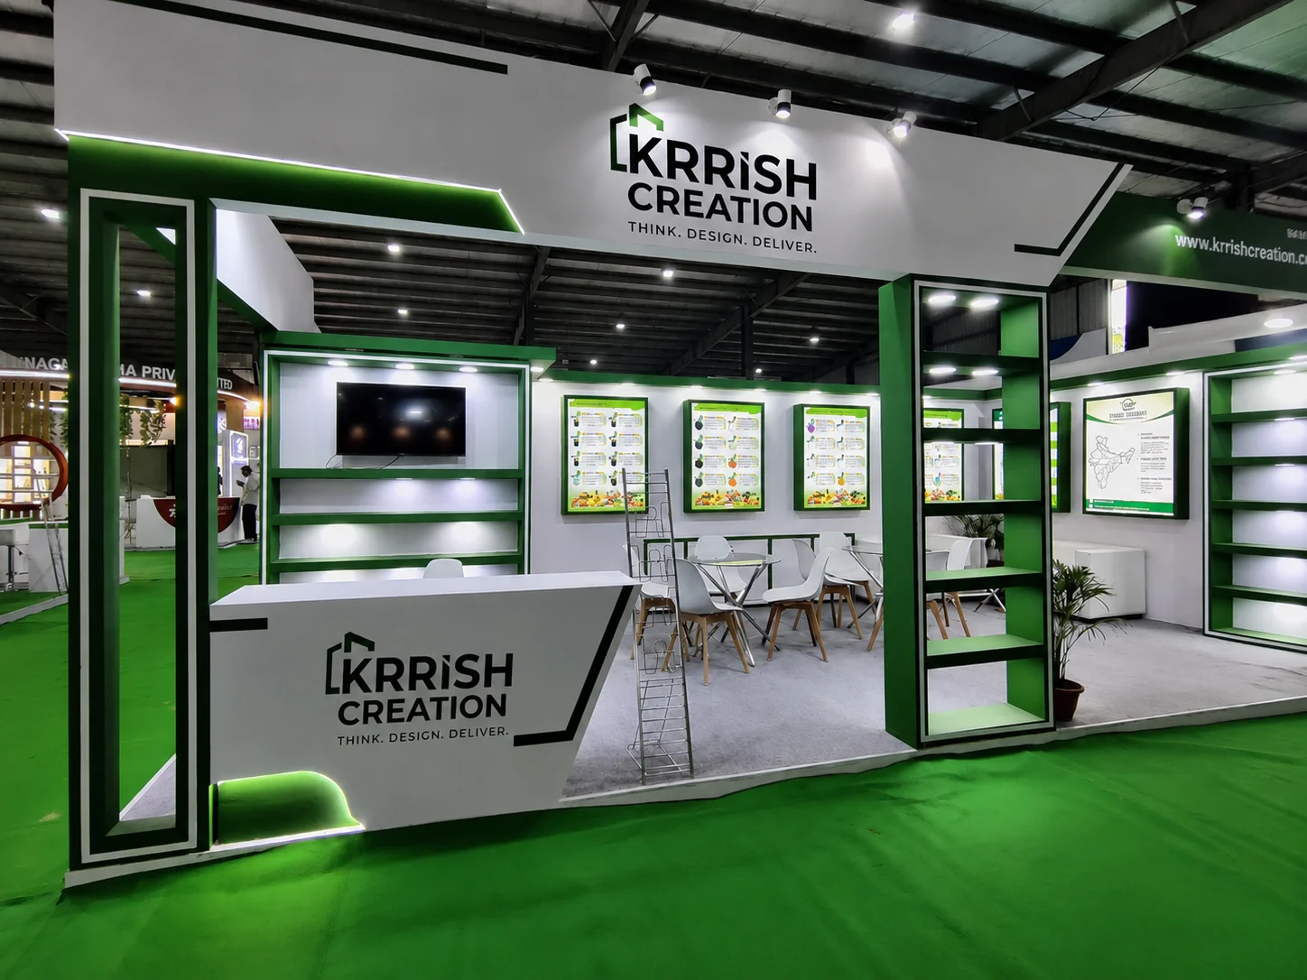
HANNOVER MESSE 2027 will take place from 5–8 April 2027 at Messegelände in Hannover, Germany. The event brings together companies from mechanical engineering, electrical engineering, digital industries and energy to present industrial technologies and solutions. For exhibitors, a well-planned stand can make complex products easier to understand, support live demonstrations and create space for meaningful business conversations.
Krrish Creation provides exhibition stand design and fabrication support for businesses preparing for trade fairs. Share your booth dimensions, product or solution brief, brand assets and organiser documents to discuss a practical design direction and project quotation for Hannover Messe.
HANNOVER MESSE 2027 dates, venue and event details
HANNOVER MESSE is an industrial trade fair covering areas such as automation and digitalisation, energy and industrial infrastructure, engineered parts, industrial technology, research and technology transfer. Its 2027 edition is scheduled for four days in April at the Hannover exhibition grounds. Exhibitors should confirm their individual hall, stand allocation, build-up schedule and technical requirements through the organiser.
• Event: HANNOVER MESSE 2027
• Dates: 5–8 April 2027
• Venue: Messegelände
• Address: 30521 Hannover, Germany
• Organiser’s published visitor hours: 9:00 a.m.–6:00 p.m.
• Official website: hannovermesse.de
Opening hours and event details can change, so check the organiser’s current opening-hours page before travelling. Exhibitors should use the latest organiser documents for stand rules, construction deadlines, technical services and access information.
Plan an exhibition stand for Hannover Messe
Industrial products can be technical, large or difficult to explain in a few words. Your Hannover Messe exhibition stand should help visitors quickly understand what your company does, where its solution fits and how they can learn more. A clear stand concept combines the product story with the practical needs of demonstrations, meetings, equipment and staff movement.
Start with the commercial purpose of your participation. You may be launching a product, showing a production process, meeting distributors, presenting an industrial service, developing partnerships or building awareness with new buyers. Choose a primary goal before deciding how much space to dedicate to product display, screens, demonstrations and meetings.
Exhibition stand design for Hannover Messe should be shaped by the actual stand allocation. A row stand, corner stand, peninsula and island stand each have different visibility and access. Confirm the dimensions, open sides, columns, height limits and technical rules before the designer develops a final layout. The organiser’s approved floor plan should guide the design and fabrication drawings.
For complex equipment, plan visitor movement and safety from the beginning. Allow enough room to view the product without creating congestion. Keep demonstrations away from entrances and maintain clear access for staff. If the product needs power, compressed air, data connections, lifting or specialist installation, identify those requirements early and confirm who is responsible for arranging them.
Make industrial products easier to understand
A visitor should be able to scan your booth and identify its main message. Use a concise headline, recognisable branding and a visual explanation of the product or service. Avoid filling every wall with text. Keep technical information available through displays, brochures, QR codes or guided conversations, while the primary stand graphics communicate the central value clearly.
Show the product in context
When possible, demonstrate how a machine, component or software platform works as part of a wider process. A product in context helps visitors connect its features to their own operational needs. Use diagrams, sample parts, working demonstrations or process visuals, depending on the space and technical permissions.
Use demonstrations with a clear purpose
Live demonstrations can help explain industrial capabilities, but they require preparation. Decide what the visitor should learn, how long the demonstration will take and how many people can comfortably watch. Consider sightlines, sound levels, screen placement, equipment access and queue movement. Prepare a short version for busy periods and a more detailed discussion for qualified prospects.
Make the booth easy to navigate
Plan a natural route from the aisle into the stand. Visitors should be able to approach displays without being blocked by a reception counter or meeting furniture. Keep the principal demonstration visible, place supporting product information where it is easy to scan, and give staff a convenient way to move through the space.
• Give the stand one clear primary message.
• Group related products and services into logical zones.
• Keep technical detail readable and organised.
• Make the main product or demonstration visible from the aisle.
• Reserve space for storage, staff belongings and working materials.
Design for automation, digitalisation and industrial technology
HANNOVER MESSE covers a broad industrial landscape. The right booth design will depend on the solution being presented, the visitors you want to reach and the type of interaction your team needs to have.
Automation and robotics
Automation and robotics displays need room for the equipment, safe visitor distances, clear operating zones and, where applicable, protective barriers. If a robot or machine will be demonstrated, coordinate its movement, power, safety and operating schedule with the relevant venue and organiser requirements. Make the demonstration understandable to both technical specialists and business decision-makers.
Industrial software and digital solutions
For industrial software, analytics or digital platforms, create a demonstration point where visitors can follow the user journey. Show a real use case rather than relying only on abstract claims. Plan for screens, devices, connectivity, cable management and a quieter area where your team can discuss deployment, integration or security requirements.
Energy and infrastructure
Energy and infrastructure solutions may involve components, data, monitoring systems or large-scale applications. Use simple visuals to explain how the pieces connect. Separate the introductory message from detailed technical information so visitors can choose how deeply to engage. If physical equipment is included, confirm its dimensions, weight and handling requirements.
Engineered parts and manufacturing
For components and engineered products, visitors need a clear way to compare materials, specifications, finishes or applications. Use well-lit product displays and concise labels. Keep samples secure and accessible, and provide catalogues or specification sheets for follow-up. A meeting table can be useful where visitors need to review drawings or discuss project requirements.
Research, prototypes and new technology
Prototypes and research-led solutions benefit from context. Explain the problem being addressed, the maturity of the solution and the kind of collaboration or commercial conversation you are seeking. Keep confidential or unreleased information off public displays unless it has been approved for exhibition use.
Choose the right booth layout for your stand space
Your stand layout should respond to the confirmed floor plan and how visitors will approach from the aisle. Do not select a design format before checking which sides are open, where columns or services are located and what the organiser permits.
Row stand
A row stand generally faces one aisle. Use a direct visual focal point and keep the entrance welcoming. Place the main product story where it can be seen from the aisle, then arrange supporting displays along the sides or rear wall. Avoid turning the front into a continuous barrier of counters or furniture.
Corner stand
A corner stand can attract visitors from two aisle directions. Use both frontages to improve visibility while keeping the route into the booth intuitive. Product categories can be organised across the two sides, but make sure the design feels like one coherent space.
Peninsula or island stand
Multi-sided stands offer more access points and visibility. Divide the space into a small number of clear zones, such as demonstration, product display and meeting. Check permitted heights and sightlines before using overhead branding or tall structures. Keep circulation open so visitors can move around the stand safely.
• Confirm the final dimensions and number of open sides.
• Mark pillars, service points and other fixed constraints.
• Check sightlines from the aisle and neighbouring stands.
• Plan how visitors enter, view products and speak with staff.
• Verify all stand heights and technical details against organiser rules.
3D exhibition stand design before fabrication
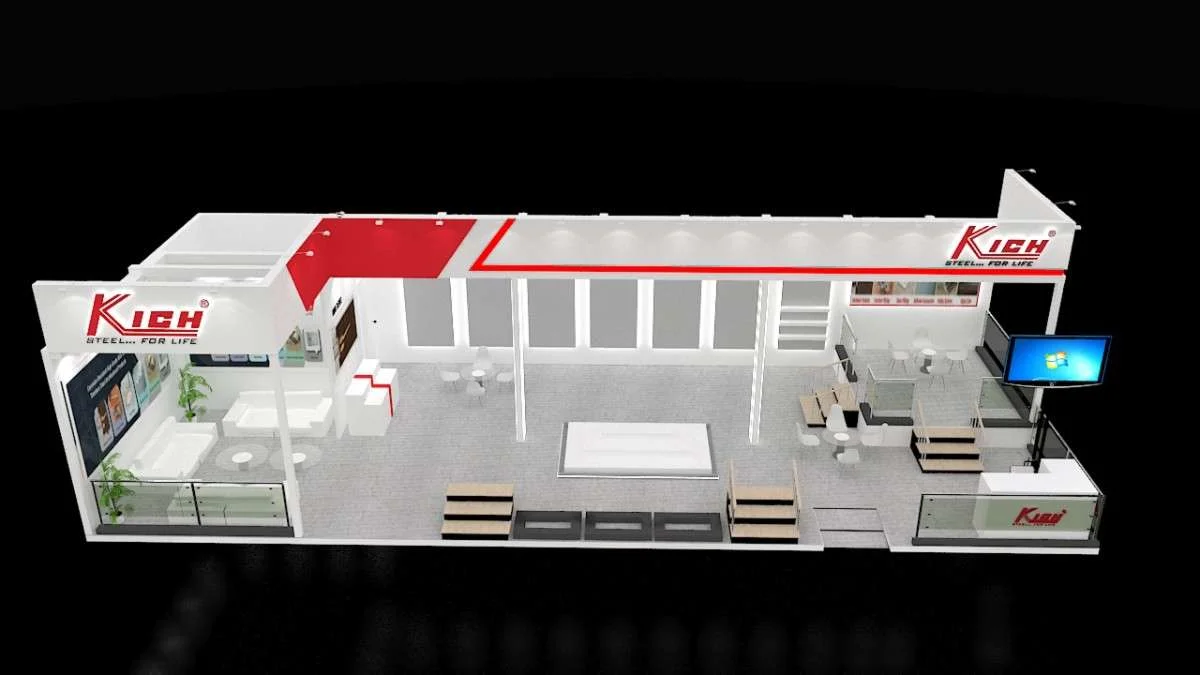
A 3D exhibition stand design gives your team a way to review the booth before fabrication begins. It can help assess the overall visual direction, brand visibility, display positions, entrances, demonstration zones, meeting space and storage. It also provides a shared reference for your marketing, sales, engineering and operations teams.
Review the 3D concept against the real stand allocation. Check that product dimensions are represented accurately and that equipment clearances are practical. Review screen heights from visitor and presenter viewpoints. Confirm that graphics are readable, that important products are not hidden and that staff can reach the equipment they need.
Use design review to resolve practical questions before production approval. Confirm material finishes, lighting, graphics, furniture and the exact scope of included services. If the organiser requires technical drawings or approvals, make sure the submission process is accounted for in the project schedule.
Exhibition stand fabrication and project coordination
Exhibition stand fabrication converts an approved concept into a physical booth. The exact scope varies by project. Ask for a written quotation that separates the main deliverables, responsibilities and exclusions so you can compare proposals accurately.
A project may include structural elements, flooring, counters, display fixtures, printed graphics, lighting, furniture, transport, installation and dismantling. Industrial stands may also require equipment supports, screen mounts, secure storage, cable routes or specialist handling. Confirm the organiser’s rules and identify which venue services are ordered separately.
• Request drawings with dimensions, elevations and key display positions.
• Confirm materials, finishes, furniture and graphic specifications.
• Identify who submits plans and technical forms to the organiser.
• Confirm transport, installation, dismantling and waste responsibilities.
• Ask how revisions and late changes will be priced and approved.
• Record any exclusions, including venue power, internet or rigging.
Krrish Creation can discuss exhibition stall fabrication as part of your project brief. The final scope should be confirmed in writing and should reflect the assigned stand, event rules, delivery requirements and services you need.
Prepare a Hannover Messe stand design brief
A useful brief helps an exhibition stand builder understand the project before recommending a design. Include the information available and mark details that are still waiting for confirmation.
• Company name, website, approved logo and brand guidelines.
• Hall, stand number, dimensions, open sides and organiser floor plan.
• Products, machinery, components, software or services to exhibit.
• Product dimensions, weights, handling and demonstration requirements.
• Power, internet, screen, audio, rigging and equipment needs.
• Target visitors, event objectives and desired follow-up action.
• Number of staff, meeting requirements and storage needs.
• Budget range, internal approvers and decision deadlines.
• Organiser instructions and technical submission dates.
Reference images can help communicate the desired style, but explain what you want to achieve with them. You may prefer an open layout, a stronger product focus, a specific material finish or a more private meeting zone. That context helps the design team translate inspiration into a booth that works within the actual space.
Plan your project timeline
Begin planning after your participation and stand allocation are confirmed. The required lead time depends on booth size, design complexity, organiser approvals, fabrication scope and shipping or installation arrangements. Use the organiser’s exhibitor schedule as the main reference for deadlines.
Confirm the stand details
Gather the final floor plan, hall, dimensions, open sides, height limits and technical manual. Check deadlines for design submission, electrical orders, contractor registration, graphics and delivery. Confirm access and build-up instructions with the organiser.
Agree the concept and responsibilities
Set your objectives, priority products, demonstration plan and visitor journey. Decide who will review the concept and approve graphics. Agree who handles technical submissions, venue services, transport, installation and on-site decisions.
Review drawings before fabrication
Check 3D views and technical drawings against the organiser’s requirements. Confirm dimensions, materials, graphics, equipment positions, cable routes and storage. Resolve questions before approving production.
Prepare for the show days
Test devices, screens and demonstrations before travelling. Prepare presentation backups and product information. Brief your staff on the main message, visitor qualification and enquiry follow-up process. Confirm who to contact if a venue or installation question arises.
What affects the cost of a Hannover Messe exhibition booth?
There is no single exhibition stand cost that applies to every Hannover Messe exhibitor. A quotation depends on the stand area, design, materials, graphics, lighting, furniture, product displays, equipment, transport, installation and dismantling. The organiser’s services and technical requirements may add separate costs.
A stand designed around a small product display has different requirements from a large industrial booth with heavy machinery, multiple screens and live demonstrations. Custom fixtures, illuminated elements, equipment supports and additional meeting areas can affect fabrication and logistics. Share your budget range early so the design can focus on the elements most useful to your objectives.
When comparing quotations from exhibition stand builders, check whether the proposals include the same work. Review the number of design revisions, material specifications, print quality, furniture, delivery, installation, dismantling, taxes and exclusions. Ask how changes after approval are handled and who coordinates organiser submissions.
HANNOVER MESSE 2027 exhibitor checklist
Use this list to prepare your booth project. It supplements, but does not replace, the latest organiser instructions.
• Confirm participation, hall and stand number.
• Download the current floor plan and technical manual.
• Verify stand dimensions, open sides, height limits and access.
• List products, equipment and demonstration requirements.
• Confirm power, internet, screen, rigging and handling needs.
• Prepare brand assets, approved graphics and product information.
• Plan visitor circulation, staff positions, meetings and storage.
• Review technical drawings and written project scope before approval.
• Note organiser submission and venue service deadlines.
• Reconfirm event dates and arrangements before travelling.
Request a quotation for Hannover Messe 2027
Planning an exhibition stand for Hannover Messe? Send Krrish Creation your stand dimensions, hall and stand number, product details, brand guidelines and demonstration requirements. Include the organiser’s floor plan and technical manual if available. If the allocation or some specifications are not final, mention what is pending.
Krrish Creation can review your brief and discuss exhibition stand design, fabrication or a coordinated project scope. The clearer the information, the easier it is to identify a useful next step for your trade fair booth in Hannover.