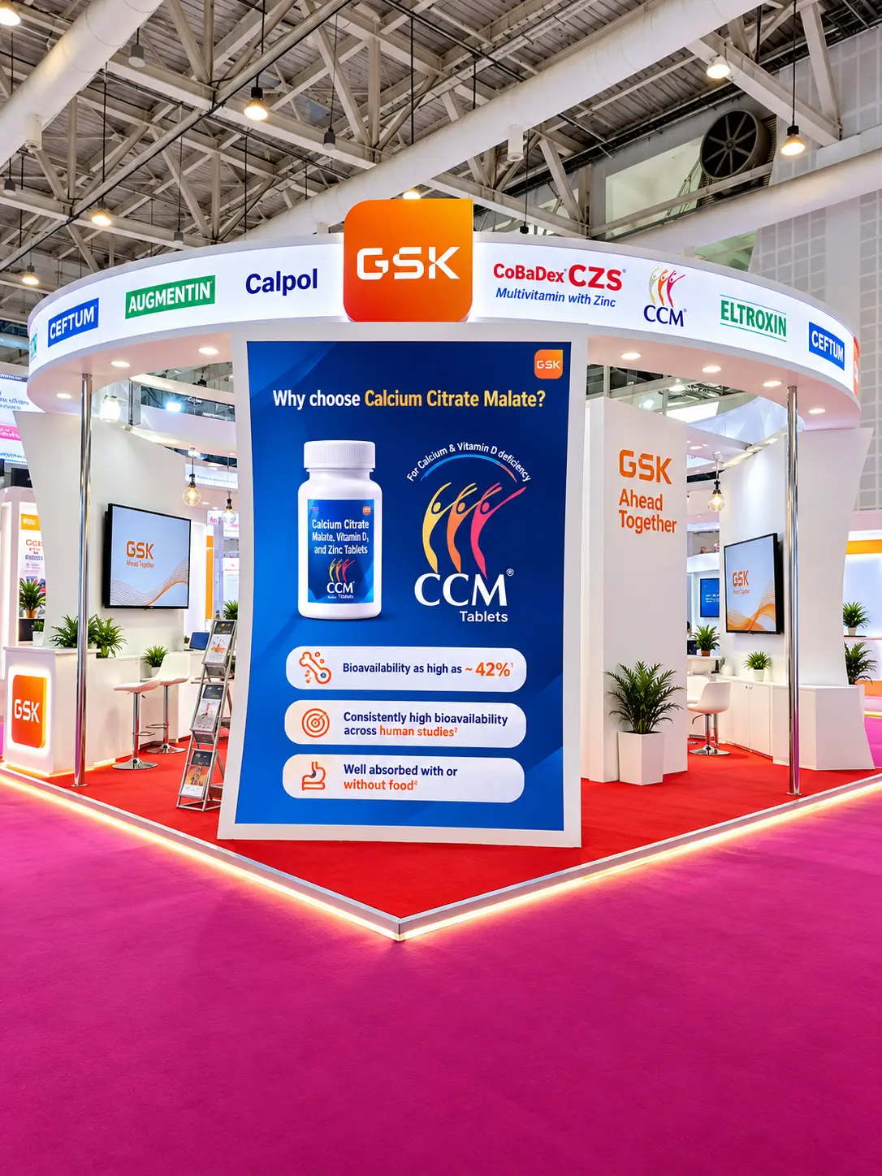

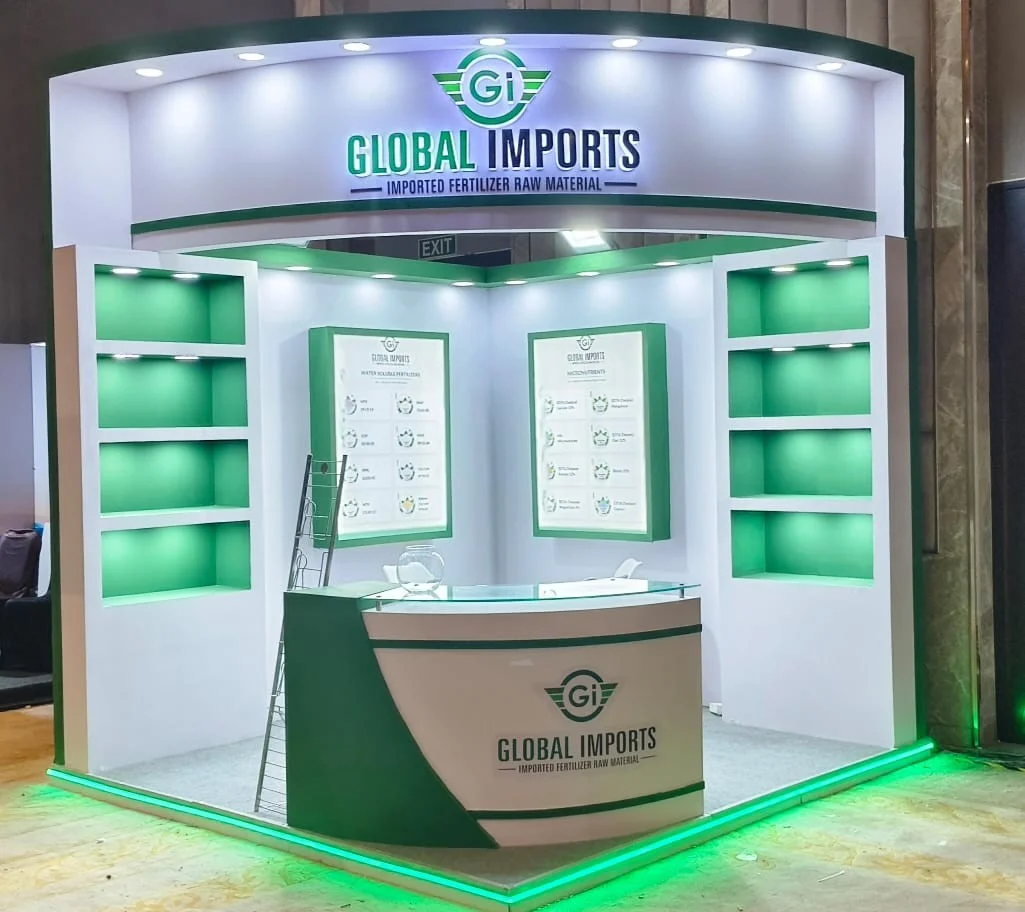
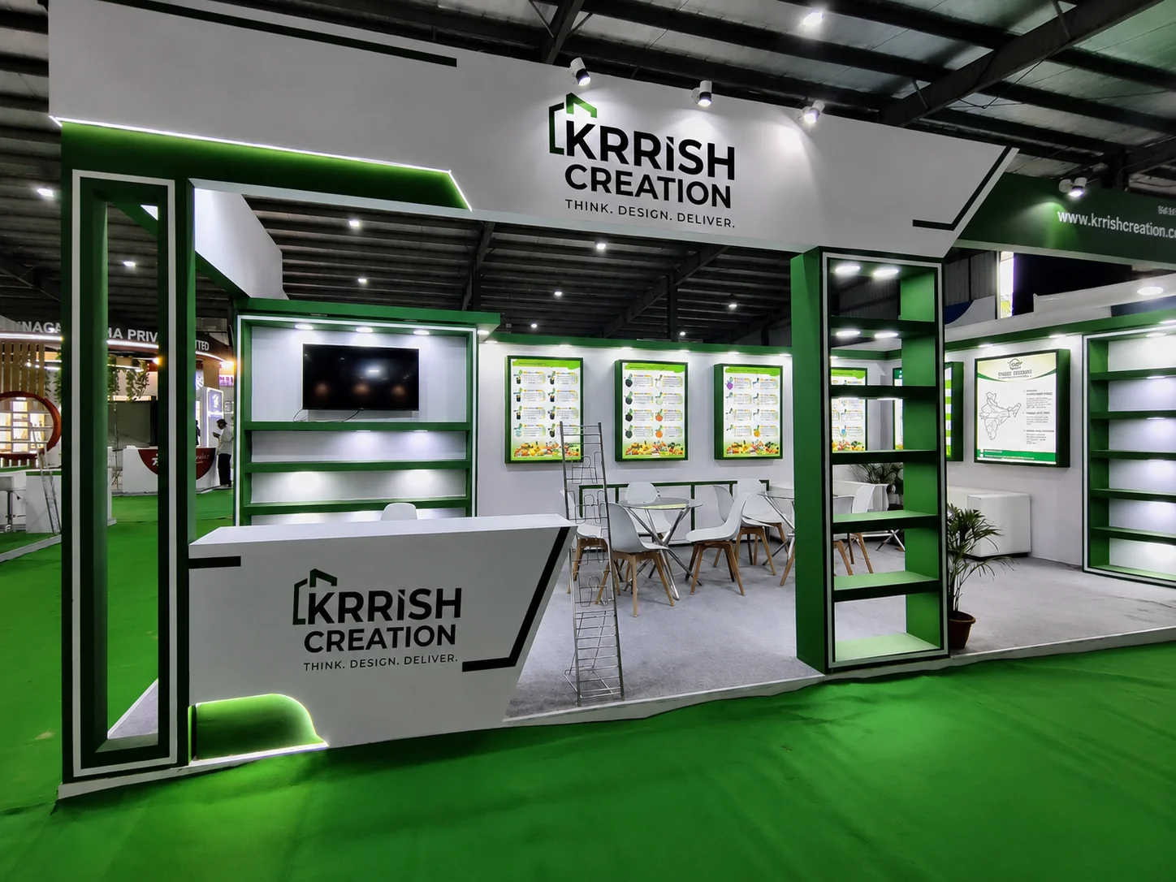
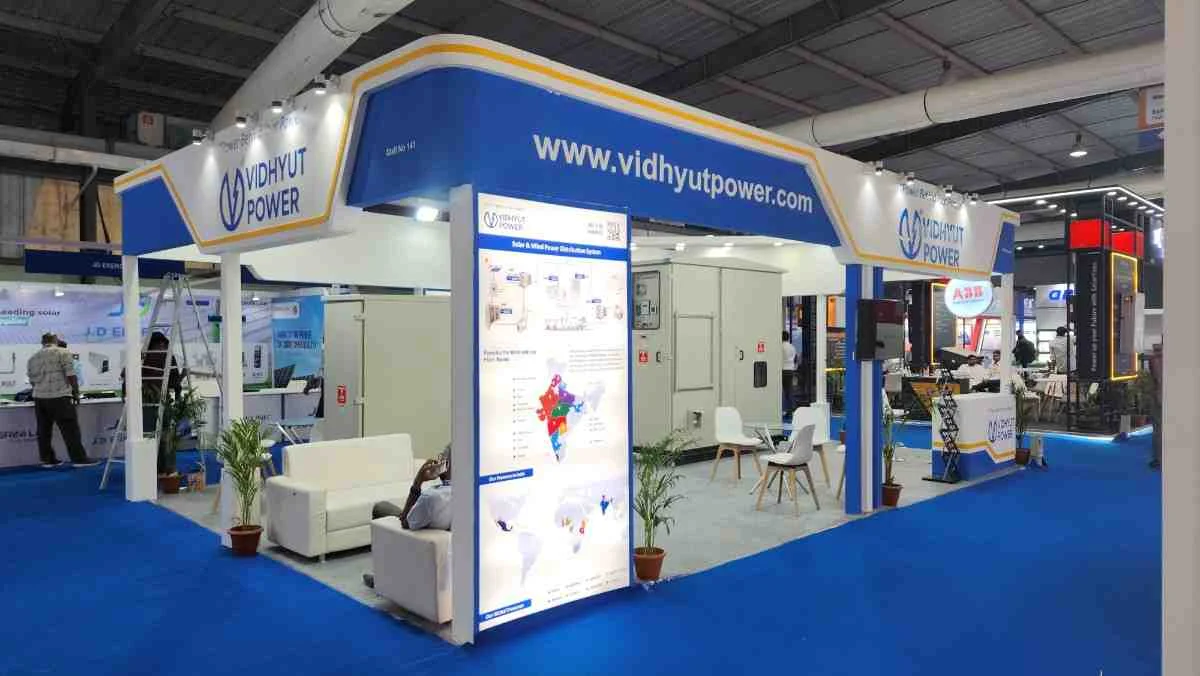
63rd IHGF Delhi Fair Spring 2027 is scheduled for 15–19 March 2027 at India Expo Centre & Mart, Greater Noida, Delhi NCR. If your brand is exhibiting, the booth should make your products easy to discover, understand and discuss. Krrish Creation provides exhibition stall design and fabrication support for exhibitors planning a custom presence at the fair.
The right exhibition stand starts with your objectives, product range, allotted floor area and organiser requirements. Share your booth size, open sides, product list and brand assets to discuss a practical design direction and project quotation.
IHGF Delhi Fair 2027: dates, venue and essential details
The Spring edition of the IHGF Delhi Fair will take place from 15 to 19 March 2027 at India Expo Centre & Mart in Greater Noida. The fair is organised by the Export Promotion Council for Handicrafts (EPCH) and brings together businesses across handicrafts, home, lifestyle, fashion, furnishings, furniture, gifts and interior-related products.
Use the following information as a starting point for planning. Always confirm your own exhibitor allocation, hall, booth number, access schedule and technical instructions with the organiser before approving drawings or beginning production.
• Exhibition: 63rd IHGF Delhi Fair Spring 2027
• Dates: 15–19 March 2027
• Venue: India Expo Centre & Mart
• Location: Greater Noida, Delhi NCR, India
• Organiser: Export Promotion Council for Handicrafts (EPCH)
• Visitor format: Trade fair; check the organiser’s registration and entry requirements before travelling
For the latest visitor arrangements and event information, refer to the official IHGF Delhi Fair website. For help planning your booth, explore Krrish Creation’s exhibition stall design service or send your project brief.
Plan an exhibition stall for IHGF Delhi Fair Spring 2027
IHGF is a product-led sourcing environment. Buyers may compare many suppliers, materials, finishes and product collections during one visit. Your exhibition stall therefore needs to do more than display a logo. It should help a visitor understand what your business makes, where your products fit and how to start a useful conversation with your team.
A strong IHGF Delhi Fair stall design begins with a clear commercial purpose. Decide whether the primary goal is to introduce a new collection, present export-ready products, meet retail buyers, explain custom manufacturing capabilities, arrange sourcing discussions or strengthen existing trade relationships. Each goal calls for a different balance of display, demonstration and meeting space.
For example, a home décor exporter may need well-lit shelves and styled product groupings. A furniture manufacturer may need enough open floor area to show scale, finish and construction. A fashion accessories supplier may need compact, organised displays that let buyers compare colours and product variations. A gift manufacturer may need flexible shelving, sample storage and a counter for discussions.
The layout should answer visitor questions quickly. Place the most important product category where it can be seen from the aisle. Use concise signs to identify product groups, materials or manufacturing strengths. Make sure that visitors can enter the booth without having to cross a staff work area or wait behind a crowded reception point.
Exhibition stall design in Greater Noida also has to respond to the exact booth allocation. A row stand, corner booth, peninsula stand and island stand have different access patterns. The plan should use the assigned open sides efficiently while keeping aisles clear and circulation comfortable. A layout created before the organiser confirms the floor plan may need revision, so provide the confirmed dimensions to your designer.
Choose a booth layout that supports product discovery
There is no single layout that suits every IHGF exhibitor. The product range, size of the stand, number of open sides and type of buyer interaction should guide the design. The best exhibition booth design makes browsing feel natural and gives the sales team enough room to answer questions without blocking displays.
Row and one-side-open stands
A row booth has one primary aisle-facing side. Use a clear visual focal point at the front and keep the main product story visible from a distance. Place secondary categories along the side walls, while preserving an open entrance. Avoid using every wall for dense graphics; too much messaging can make the booth difficult to read.
Corner and two-side-open booths
A corner stand can attract visitors from two aisle directions. Use the additional frontage to create more than one point of entry or to separate product categories. Keep important displays visible from both approaches. The corner should feel open and welcoming rather than like a closed room with a narrow entrance.
Peninsula and island stands
A peninsula or island booth may be visible from several sides, which can benefit larger collections and high-priority product launches. Plan circulation before adding structures, counters or display furniture. Keep tall elements within organiser rules and avoid blocking sightlines to neighbouring stands or aisle signage.
• Confirm the actual booth dimensions and number of open sides.
• Mark columns, service points and other fixed obstructions on the floor plan.
• Decide which products need close viewing, demonstration or protected display.
• Reserve space for buyer conversations, staff movement and concealed storage.
• Check that display heights and suspended elements meet venue and organiser rules.
Design product displays for handicrafts, home and lifestyle brands
The IHGF audience spans varied products, so display decisions should be specific to what you sell. A well-planned booth groups related products and gives buyers enough context to compare them. Instead of showing everything at once, identify a hero collection and build the visitor journey around it.
Handicrafts and artisan-made products
Natural textures, considered lighting and readable product labels can help visitors appreciate craftsmanship. Keep fragile items secure but accessible for closer inspection where appropriate. If a product has a distinct process, material or regional story, communicate it in a concise way that supports the conversation rather than overwhelming the display.
Home décor and furnishings
Group products into visual collections so buyers can imagine how pieces work together. Use shelving, plinths or room-like settings where the allocated area allows, while keeping the full range easy to scan. Lighting should reveal colour and surface finish accurately. Discuss power, fixture and material requirements early if the display includes illuminated elements or specialist fittings.
Furniture and larger products
Furniture needs space around it. Crowded displays make it difficult to judge proportions and finish, and they can restrict movement. Plan viewing angles, product spacing and a comfortable path through the stand. If the booth includes large samples, confirm delivery access and handling requirements before finalising fabrication drawings.
Gifts, accessories and smaller goods
Smaller items benefit from consistent organisation. Use clear category labels, suitable shelf spacing and an easy way for staff to retrieve samples. Where buyers need to compare multiple finishes or variations, arrange them so the differences are immediately visible. Keep packaging and replenishment stock out of the primary display area.
Build a clear brand story into the exhibition stand
Visitors often make an initial decision about whether to enter a booth within a few seconds. A focused visual identity helps them recognise the business and understand its offer. Use your approved logo, brand colours and a short headline that describes what you make or supply. Avoid placing several long paragraphs on the stand; detailed information is better handled in a catalogue, product sheet or conversation.
The stand should look consistent from the aisle to the meeting area. Graphics, product labels, lighting and furniture should support the same message. If your company serves different markets or sells several categories, make the hierarchy clear: lead with the product range or capability most relevant to your target buyer, then make the other offerings easy to find.
3D exhibition stall design can help you review the visitor experience before fabrication begins. A 3D concept allows the team to assess entrance visibility, display placement, branding, counters, lighting and meeting space. It also provides a common reference for feedback among your marketing, sales and operations teams. Before approval, compare the design with the organiser’s floor plan and technical manual.
What exhibition stall fabrication may include
Exhibition stall fabrication turns an approved design into a physical booth. The exact scope depends on the project, venue, organiser requirements and quotation. Confirm in writing which services are included so you can compare proposals accurately and avoid assumptions about responsibilities.
A project scope may cover structural elements, walling, flooring, counters, display units, printed graphics, furniture, lighting, installation and dismantling. Some stands also require special handling for heavy products, electrical equipment, AV displays or custom fixtures. Each item should be checked against the booth plan and venue rules.
• Ask for drawings that show dimensions, elevations and key display positions.
• Confirm material types, surface finishes and graphic specifications.
• Review what is included in transport, installation and dismantling.
• Identify who will coordinate venue approvals and technical submissions.
• Ask how revisions, late changes and additional requirements will be handled.
• Confirm exclusions such as venue utilities, internet, rigging or specialist equipment.
Krrish Creation can discuss exhibition stall fabrication as part of a coordinated design-and-build brief. Share your event information, expected booth size, product requirements and target dates so the team can understand the work involved.
Prepare the IHGF exhibition stall design brief
A useful brief helps an exhibition stand builder recommend a design that fits the actual project. It does not need to be a polished document. Send what you already have and list details that are still awaiting confirmation. The design team can identify the information required before the concept is finalised.
• Company name, website, brand guidelines and approved logo files.
• IHGF exhibitor confirmation, hall, booth number and organiser floor plan.
• Booth dimensions, height limits and number of open sides.
• Product categories, sample sizes, weights and display quantities.
• Main objective for the show and the types of buyers you want to meet.
• Required display cases, shelves, plinths, counters, seating and storage.
• Lighting, power, screens, equipment or product demonstration needs.
• Budget range, approval contacts and key decision dates.
• Any organiser rules, sustainability requirements or venue instructions already received.
Product photographs, material references and examples of previous stands can also help clarify the desired direction. If you are replacing an old booth, explain what worked and what did not. If your collection is still being finalised, note which product details may change so the design can account for them.
Plan the project timeline before the fair
The amount of time required depends on booth size, design complexity, material choices, approval steps and production scope. International exhibitors may also need additional time for shipping or coordination between teams. Start planning once the organiser confirms your allocation, then work backwards from the venue’s build-up schedule.
1. Confirm the event information
Collect the booth number, floor plan, dimensions, open sides and exhibitor manual. Check the deadlines for design submission, electrical orders, graphics, contractor registration and delivery. The organiser’s current instructions take precedence over assumptions based on another event or previous edition.
2. Prepare the brief and design direction
Agree on the primary objective, priority products and visitor journey. Share brand assets and the specifications for displays. A clear brief reduces avoidable revisions and helps the design team focus on the decisions that affect both customer experience and buildability.
3. Review and approve the design
Check the 3D views against the real floor plan. Review sightlines, entrances, display capacity, staff movement, branding and storage. Confirm that the drawings respond to the organiser’s requirements before approving production.
4. Coordinate fabrication and event logistics
Agree on materials, graphics, furniture, transport, installation and on-site responsibilities. Make sure someone from your team can approve essential decisions and respond to questions during the build-up. Keep a current contact list for the organiser, venue and project team.
5. Inspect, exhibit and close out
Before the fair opens, check the display, printed graphics, lighting, product labels and visitor access. During the event, keep the stand tidy and restock samples as needed. After closing, follow venue instructions for dismantling, collection and removal of materials.
Estimate the factors that affect exhibition booth costs
There is no single exhibition stall price that applies to every IHGF exhibitor. The project cost depends on the approved scope, booth size, design, materials, displays, graphics, lighting, furniture, transport and installation requirements. An accurate estimate requires the assigned floor plan and a clear list of deliverables.
A compact stand with reusable modular elements has different production needs from a larger custom booth with many display fixtures. Furniture and product samples may already be available, or they may need to be sourced or fabricated. Printed graphics, illuminated features, AV equipment and specialist finishes can also affect the project budget.
When comparing exhibition stall design and fabrication quotations, check whether each proposal covers the same scope. Review the number of design revisions, construction materials, graphics, lighting, furniture, delivery, installation, dismantling, taxes and any organiser or venue charges. Ask the supplier to identify exclusions and explain how approved changes will be priced.
Share your budget range early. This gives the design team a practical basis for recommending materials and features, and it reduces the likelihood of developing a concept that cannot be delivered within the project’s constraints. A transparent scope helps both sides plan a smoother build.
Exhibitor preparation checklist for IHGF Delhi Fair 2027
Use this checklist to organise the information needed for your booth project. It is a planning aid, not a replacement for the organiser’s official instructions.
• Verify your participation and exhibitor details with the organiser.
• Confirm hall, booth number, dimensions, open sides and height restrictions.
• Obtain the latest floor plan and technical manual.
• List the products, samples and product variations that must be displayed.
• Identify fragile, heavy or oversized items that need special handling.
• Prepare approved logos, graphics, product descriptions and brand guidelines.
• Decide how visitors will browse, request information and meet your team.
• Confirm storage, staff facilities, furniture and electrical requirements.
• Agree on the design approval process and decision-makers.
• Document supplier scope, schedule, exclusions and contact details.
• Reconfirm event dates and venue information with IHGF closer to the show.
How Krrish Creation can support your IHGF booth project
Krrish Creation works with exhibitors who need a coordinated exhibition stall design and build process. The project begins with understanding your product range, event objectives, booth allocation and delivery expectations. From there, the team can discuss the design direction, practical display needs and fabrication scope for your IHGF Delhi Fair presence.
Whether you need a custom exhibition stand, an organised product display, a meeting area or a full design-and-fabrication brief, the scope should be defined around your requirements. The objective is to create a stand that is visually coherent, practical for your team and suitable for the products you plan to present.
With more than 10 years of experience, Krrish Creation can help you plan the important project stages, from the initial design conversation to fabrication and on-site coordination where included in the agreed scope. Share your venue information and brief early to allow time for review, approvals and production planning.
View the exhibition stall design portfolio for examples of completed work, or contact Krrish Creation with your IHGF booth details. A project enquiry is most useful when it includes your booth dimensions, product categories, target date and the services you require.
Frequently considered questions when planning an IHGF booth
Exhibitors often need to coordinate design, fabrication and organiser approvals at the same time. Start with the confirmed booth details, keep one current version of the floor plan and record decisions as they are approved. If a requirement changes, share it with the project team promptly so its effect on drawings, materials or timing can be assessed.
Think about the visitor’s experience from the aisle inward. Is the company’s offer clear? Can buyers approach the products without obstruction? Is there a comfortable place for a conversation? Can staff reach samples and information quickly? These practical checks can improve the usability of a booth as much as a visual change.
Keep organiser communications, supplier drawings and internal approvals in one place. Before production begins, confirm that the current design, dimensions and written scope agree. Before the event, check the final delivery and installation plan with the responsible parties. These steps make it easier to resolve questions and keep the project moving.
Request an IHGF Delhi Fair 2027 booth quotation
Planning an IHGF Delhi Fair exhibition stall? Send Krrish Creation your booth size, assigned hall and number of open sides, product categories, brand assets and preferred project scope. If the organiser has not yet confirmed every detail, share the information available and note what is pending.
The team can review your requirements and discuss a suitable next step for exhibition stall design, booth fabrication or a coordinated project quotation. A well-prepared brief makes it easier to understand the work and provide a relevant response.