
Municipalika 2026
Hall 6, Bharat Mandapam · New Delhi, Delhi, India
December 09, 2026
Exhibition Gallery
About this Exhibition
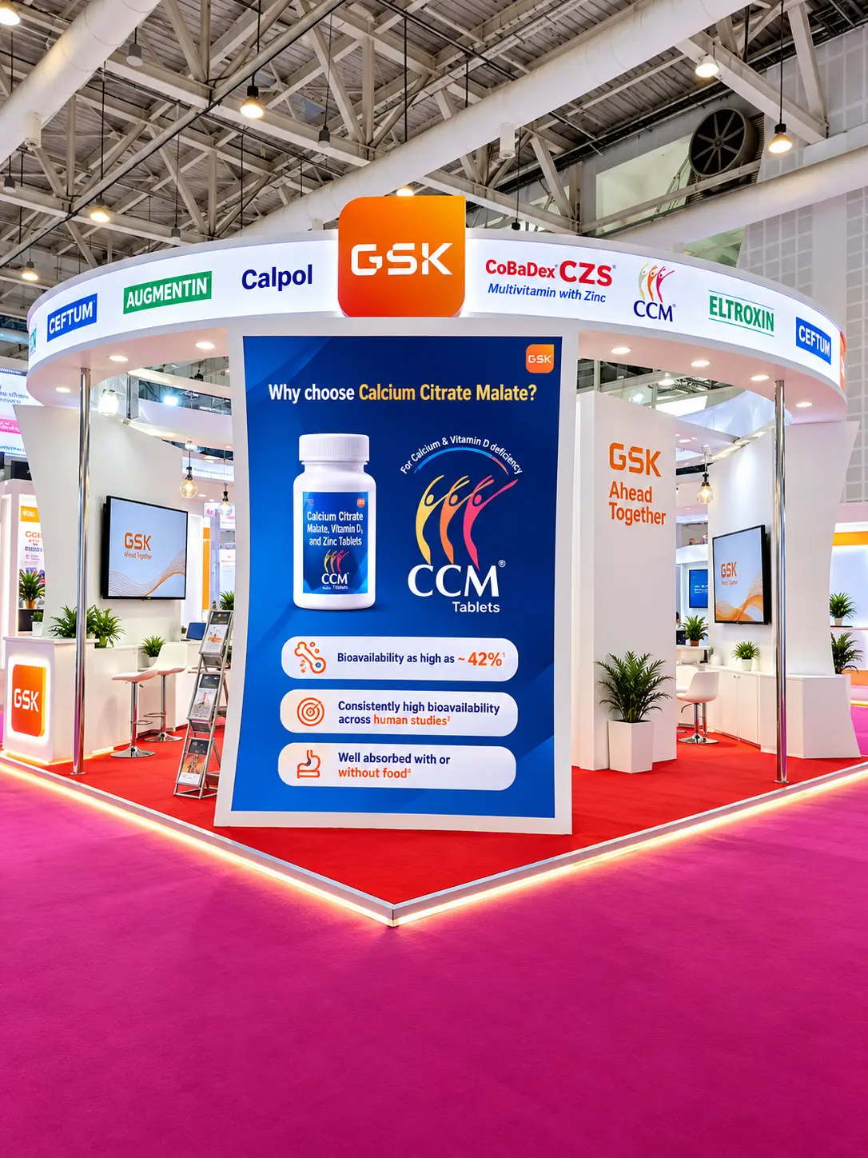
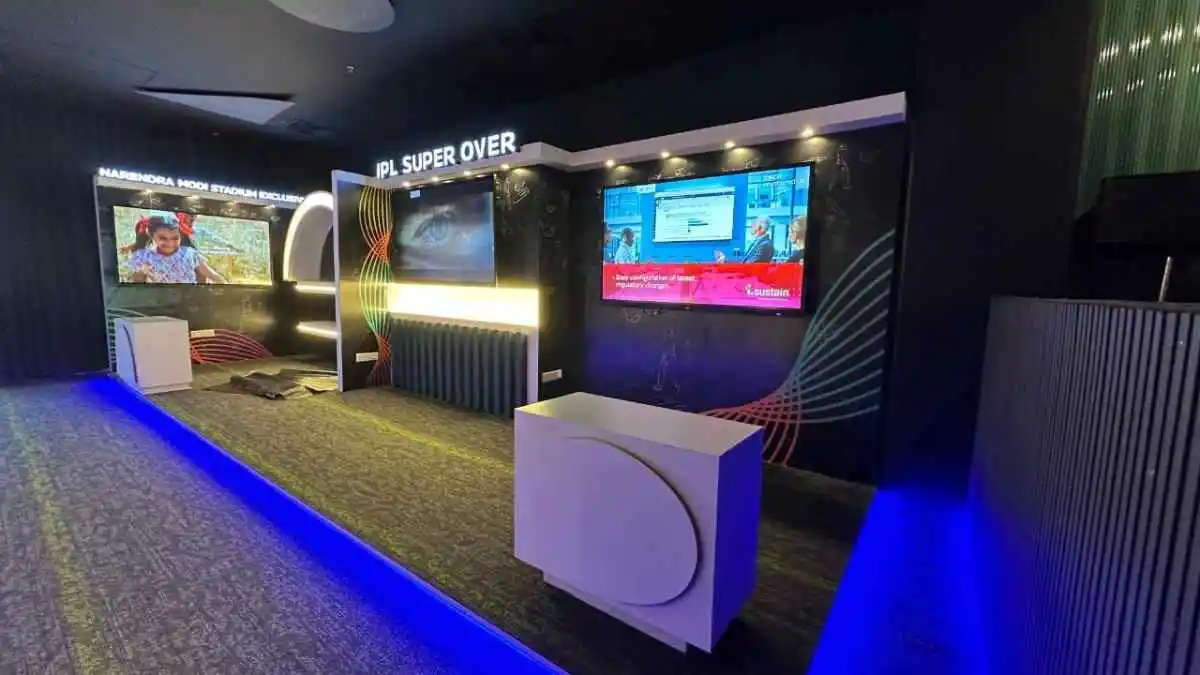
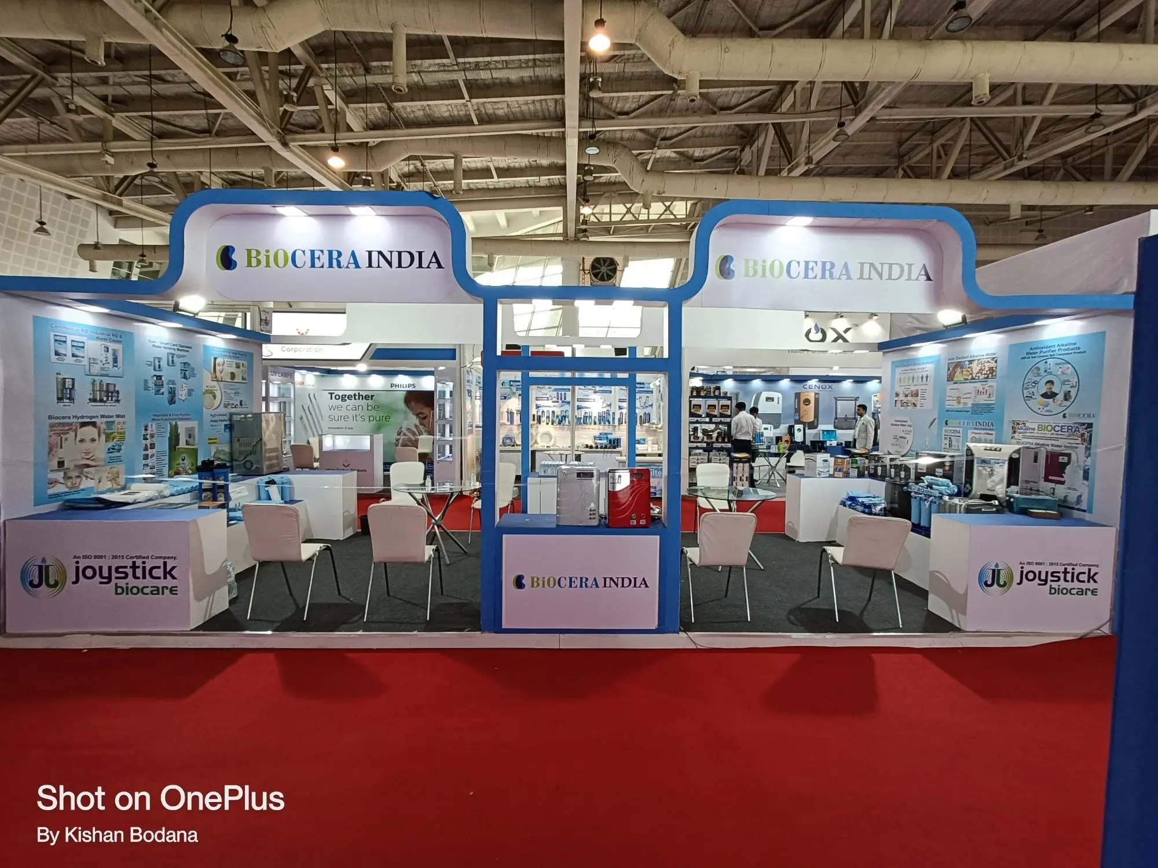
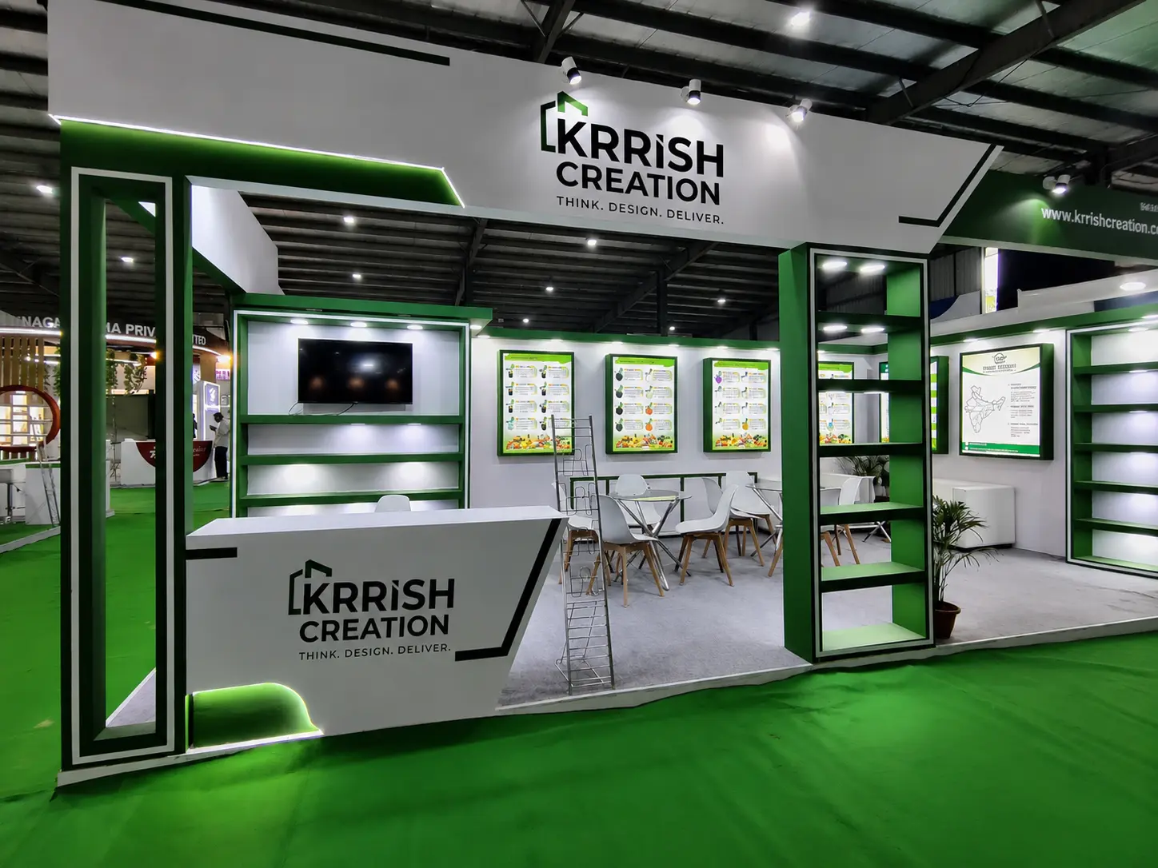
Exhibition Stall Design for Municipalika 2026 New Delhi
Municipalika 2026 is an exhibition and conference focused on safe, smart and sustainable city solutions, taking place from 9–11 December at Hall 6, Bharat Mandapam, New Delhi. Exhibitors can explain relevant urban technologies and infrastructure capabilities. Effective exhibition stall design helps visitors understand the solution, examine its application and begin a useful business discussion.
Krrish Creation provides exhibition stall design, exhibition stand fabrication and trade show booth building services with worldwide positioning and 10+ years of experience. Share your confirmed Municipalika allocation, products and presentation objectives to discuss a booth that supports technical demonstrations, project conversations and clear brand communication.
Planning your Municipalika exhibition stand? Call +91 97278 25193 or send your booth requirements to Krrish Creation. Event space booking and admission remain separate processes managed by the organiser.
Municipalika 2026: Dates, Venue and Exhibition Overview
Municipalika brings urban development, infrastructure and municipal services into an exhibition and conference setting. The event addresses the relationship between public needs, planning, technology and implementation. For an exhibitor, the challenge is to translate a broad capability into a clear explanation that a relevant visitor can evaluate.
A productive stand should answer several questions without demanding a long introduction. What problem does your solution address? Where is it used? What evidence supports your claims? What information does a prospective customer need to discuss a project? Build the layout and content around those questions.
| Event | Municipalika 2026 |
| Edition | 19th International Exhibition & Conference |
| Dates | 9–11 December 2026 |
| Venue | Hall 6, Bharat Mandapam |
| City | New Delhi |
| Country | India |
| Focus | Safe, smart and sustainable city solutions |
| Organisers | Fairfest Media Limited and Good Governance India Foundation |
| Business context | Business-to-business and business-to-government engagement |
| Daily timings | Confirm the current schedule with the organiser |
| Participation charges | Request current booking terms and tariffs from the organiser |
| Official website | Municipalika official event website |
Before appointing a booth contractor, obtain the current floor plan, allocation letter and exhibitor manual. Confirm whether your participation package includes a basic structure or raw space. Establish the rules affecting independent construction, graphics, electrical services, equipment delivery and contractor access before approving a design.
Why Exhibit at Municipalika 2026?
Urban solutions often require more explanation than a short product description can provide. Buyers may need to understand an operating process, an installation environment or the relationship between equipment and software. A physical exhibition presence provides room to explain those connections through displays, demonstrations and direct conversation.
Choose a clear objective for participation. You may want to introduce a technology, develop channel relationships, discuss project applications or reconnect with existing customers. Different objectives require different layouts. A demonstration-led booth needs a different balance of space from one designed mainly for scheduled technical meetings.
Make Complex Solutions Easier to Evaluate
A good exhibition booth design gives visitors an understandable starting point. Use a short problem statement, a clear explanation of the solution and a relevant application example. Supporting specifications should be available for people who want detail, without overwhelming the first view of the stand.
Use evidence carefully. Project photographs, performance statements and customer references should be accurate and authorised for public use. Explain the conditions behind any technical claim. Clear, specific information is more useful to a serious visitor than an unsupported promise about savings, efficiency or universal suitability.
Create Space for Project Discussions
Technical conversations may involve several people, drawings, product data or a laptop presentation. Plan a suitable setting rather than expecting every discussion to happen beside the aisle. The meeting arrangement should remain accessible without interrupting demonstrations or preventing other visitors from approaching the booth.
Participation does not guarantee contracts, government procurement or a particular number of leads. Prepare to qualify enquiries through relevant questions about applications, requirements and next steps. The booth should support an informed discussion, while your team follows the appropriate commercial and procurement processes afterwards.
Turn your objectives into a practical brief: Discuss exhibition stall design with Krrish Creation and explain what visitors need to understand about your solution.
Who Should Consider Exhibiting at Municipalika?
The official programme covers urban priorities including water, waste, mobility, housing, public works, digital governance and climate resilience. Businesses working in relevant areas can assess whether the exhibition suits their commercial objectives. Final eligibility and exhibit acceptance must be confirmed with the organiser.
The following display approaches are planning suggestions for suitable exhibitors. They do not imply that every product category is automatically accepted or that specific authorities, buyers or companies are guaranteed to visit your stand.
Water, Wastewater and Sanitation Solutions
Water and sanitation exhibitors may need to explain a process that cannot be reproduced fully inside a booth. A permitted model, cutaway or process diagram can show the relationship between components. Use consistent labels so visitors can connect the physical display with the explanation on screen.
If you propose a working demonstration, identify all operating requirements early. Water, drainage, power and material handling may require specific arrangements or permission. Do not assume the booth package includes these services. A non-operating alternative should still communicate the essential application clearly.
Waste Management and Resource Recovery Businesses
Waste-related solutions can be presented through a clear sequence showing inputs, processing and intended outputs. Keep the explanation focused on the actual product or service. Where samples are proposed, confirm whether they are suitable for exhibition and whether handling or storage conditions apply.
Photographs and videos can help explain equipment that is too large to transport. Identify the scale and application of the installation rather than using an image without context. Technical staff should be prepared to explain the information required before assessing suitability for another location.
Mobility, Infrastructure and Public Works Suppliers
Infrastructure exhibitors can organise displays around applications, components or project requirements. Large equipment, assemblies and models should be included in the layout using accurate dimensions. Explain access and handling needs before the contractor develops walls, raised surfaces or display fixtures around them.
Separate general brand messaging from detailed engineering information. A visitor should quickly understand the offer, then find the right specialist for deeper discussion. Provide a practical way to share drawings or specifications after the show when the next step requires a more detailed review.
Digital Governance and Urban Technology Providers
Software and connected technology exhibitors should make the demonstration understandable without relying on a long sales presentation. Show a relevant workflow and explain what information enters the system, what the user can do and what output supports a decision. Keep the example focused and realistic.
Use demonstration data that your company is authorised to display. Avoid exposing personal, security-sensitive or confidential customer information. Prepare a recorded or offline alternative where connectivity affects the presentation, and explain any difference between the demonstration environment and a deployed solution.
Exhibition Stand Design Ideas for Urban Solutions
Exhibition stand design for Municipalika should make technical information approachable. The visitor journey can move from a clear application message to an exhibit, demonstration and discussion. Every visual element should help that journey rather than compete with the product for attention.
Develop the concept from your confirmed allocation and content inventory. Identify essential equipment, screens, models, documents and meeting functions. Once these requirements are understood, the design team can balance visibility, circulation, storage and branding within the available space.
Use One Main Application Message
Choose a statement that tells relevant visitors why they should approach. Support it with a small number of application areas or benefits that your business can substantiate. Keep company branding readable from the aisle and avoid covering the entrance with dense technical text.
Longer explanations belong where a visitor can comfortably read or discuss them. Product labels, a screen or a technical handout can provide supporting detail. The hierarchy should distinguish between the message that introduces the solution and the evidence that supports a serious evaluation.
Connect Models, Products and Screens
If your display uses several formats, make their relationship obvious. A model should use the same terminology as the accompanying graphic or demonstration. Visitors should not have to ask whether two differently labelled displays refer to the same system or separate products.
Position screens according to the people expected to watch them. A presentation intended for a small technical discussion may need a different arrangement from a short overview shown to passing visitors. Consider readability, glare and the possibility that sound will be difficult to hear.
Stand Design for Equipment Demonstrations
Equipment demonstrations need operating clearance as well as display space. Provide dimensions, weights, moving parts and service requirements before approving the layout. Confirm whether the planned activity requires permission, protective measures or a specialist operator, and keep the demonstration within the authorised area.
Plan how the equipment will reach its final position. Installation access can become restricted after walls or fixtures are assembled. The logistics and construction sequence should reflect the largest or most difficult item rather than assume everything can be moved freely at the end.
Meeting Space and Accessible Circulation
Keep the entrance understandable and avoid unnecessary obstacles. Cables, furniture and temporary storage should not interrupt the intended visitor route. Where the design introduces changes in level, discuss appropriate access arrangements and applicable requirements with the organiser and contractor.
Allow room for a conversation to take place without blocking the display. A booth can become congested when staff, visitors and demonstration equipment occupy the same small area. Review the proposed layout using realistic scenarios rather than judging only an empty visual render.
3D Stall Design Before Production
A 3d stall design helps your team assess how the booth will work before materials are committed. Review the approach view, internal arrangement and placement of real equipment. Ensure that the concept represents the actual product sizes and does not conceal practical issues through unrealistic proportions.
Use the review to resolve important decisions. Confirm what visitors see first, where staff will stand and how a discussion moves from the demonstration to a meeting. Consolidate feedback through a nominated contact so the design team receives clear instructions and approved revisions remain traceable.
Review the Specification Alongside the Render
A visual concept should be supported by information about dimensions, materials, graphics, lighting and supplied fixtures. Confirm what the exhibitor provides and what the contractor supplies. This is particularly important when screens, models or equipment appear in the render but are not part of the build quotation.
The render does not replace approval or engineering requirements. Structural features, electrical work and any suspended or elevated elements must follow the relevant event process. Changes requested during review should be reflected in the final production documents before fabrication begins.
Exhibition Stand Fabrication: From Brief to Handover
A coordinated process connects design decisions with production, transport and installation. Urban infrastructure exhibits may combine physical products, specialist equipment and digital presentations. Each has different handling and operational needs, which should be documented before the team commits to a build sequence.
Discuss exhibition stand fabrication with Krrish Creation as part of a defined project scope. Identify the approvals, information and third-party services on which delivery depends, so responsibilities are understood before the work advances.
1. Confirm the Brief and Allocation
Share the booth number, dimensions, open sides and floor plan. Add your objectives, equipment schedule, brand guidelines and available event documents. Describe the demonstrations, display fixtures and meeting arrangements required. Identify missing information openly so assumptions can be resolved before they affect production.
Check the booked package and permitted alterations. A built-up booth may already include certain items, while raw space may involve additional construction requirements. Ask the organiser about external contractor procedures and submission deadlines before approving a design that depends on unconfirmed permissions.
2. Complete Design and Artwork Approval
Review the layout, visual proposal and written scope together. Confirm display positions and agree the materials and finishes. Establish who prepares drawings, who submits documents and who responds to approval comments. Keep a clear record of the final information issued to production.
Check artwork for spelling, contact details, product names and technical accuracy. Any claim should have an appropriate basis and internal approval. Confirm intended graphic sizes and viewing distances so the content remains readable rather than being reduced to fit an unsuitable panel.
3. Fabricate and Prepare Components
Stall fabrication should follow the agreed specification and approved drawings. Display fixtures must suit the items they support, and any required construction documentation should be available through the appropriate process. Review critical dimensions and assembly requirements before dispatch where practical.
Prepare a clear inventory covering structure, graphics, furniture and accessories. Identify separately supplied equipment and its receiving contact. Packaging should protect components during movement, while reusable materials and return requirements should be recorded before the installation team arrives at the venue.
4. Coordinate Logistics and Installation
Confirm vehicle access, unloading arrangements and authorised work windows. Large items may require a particular receiving sequence or specialist handling. Assign someone who can resolve questions about the exhibitor’s products and ensure the contractor knows which decisions require the exhibitor’s approval.
Installation should include checks of finishes, branding, display alignment and operational readiness. Test the demonstration under the available conditions. Record any outstanding work at handover and identify the person responsible for resolving it before the exhibition opens.
5. Plan Dismantling and Collection
Agree when dismantling may begin and who is responsible for packing equipment. Distinguish contractor-owned items from exhibitor products and reusable materials. Confirm return destinations and collection contacts so the end of the show does not become an improvised logistics exercise.
Need a coordinated scope? Discuss trade show booth contractor requirements with Krrish Creation, including the agreed design, fabrication, transport, installation and dismantling responsibilities.
Custom, Modular and Fabric Stand Options
Choose a construction approach after confirming your allocation, exhibits and objectives. No dimensions below are advertised as bookable Municipalika packages. Ask the organiser for current space options, then assess the design method against your products, presentation needs and practical delivery conditions.
| Approach | Potential suitability | What to confirm |
| Custom construction | Specific equipment displays, tailored branding and a distinctive visitor journey | Specification, construction permission, approvals, transport and production schedule |
| Modular system | Adaptable layouts and components intended for repeat use | System dimensions, appearance, ownership, storage and future compatibility |
| Fabric display elements | Selected lightweight graphic backdrops and branded surfaces | Fixing, stability, lighting and applicable material requirements |
| Organiser-provided booth | A basic structure where included in the participation package | Actual inclusions, alteration rules, graphic dimensions and additional services |
Match the Layout to the Open Sides
A single-frontage booth needs a clear approach from its main aisle. A 2 side open stall design can provide additional visibility and entry opportunities, while a three side open stall design requires coordinated messaging from several directions. These are planning categories, not statements about available event inventory.
Space should be allocated according to the work the booth must perform. A compact stand may prioritise one demonstration and a short discussion area. A larger allocation can support more functions, but each should have a clear purpose and remain manageable for the available staff.
How to Choose Exhibition Stand Builders
Evaluate exhibition stand builders through the quality of their proposed solution and the clarity of their commitments. Relevant work examples can show design and finish quality, but your project also needs suitable equipment planning, documentation and communication. Ask how the contractor will manage the requirements specific to your exhibit.
• Review the scope: Confirm structure, graphics, lighting, fixtures, furniture and logistics inclusions.
• Clarify equipment responsibilities: Establish who receives, handles, positions, connects and packs your exhibits.
• Confirm approval coordination: Agree who prepares drawings and responds to organiser requirements.
• Understand commercial terms: Review taxes, payment stages, changes, cancellation conditions and excluded services.
• Identify project contacts: Know who coordinates design feedback and who resolves on-site questions.
Explore Krrish Creation’s custom exhibition stand builders service to discuss a proposal based on your actual requirements. Previous portfolio examples should be assessed for relevance rather than treated as evidence that every feature is suitable for your booth.
Municipalika Exhibitor Planning Checklist
Work backwards from the organiser’s submission and installation deadlines. There is no universal production period that fits every project. Design complexity, materials, artwork, equipment and approvals determine the workable schedule. Ask for a project-specific plan and complete decisions in the order required to keep work moving.
• Confirm participation: Collect the allocation letter, current floor plan and exhibitor manual.
• Finalise exhibits: Record dimensions, weights, operating requirements and handling instructions.
• Complete the design: Approve the layout, specification, artwork and commercial scope together.
• Arrange services: Confirm power, connectivity and any specialist requirements through the correct process.
• Coordinate movement: Agree delivery, installation, testing, dismantling and return arrangements.
• Prepare the team: Assign demonstration, technical discussion and enquiry follow-up responsibilities.
Prepare a Practical Lead Qualification Process
Decide what makes an enquiry relevant before the event begins. Record the application, requirement and intended next step rather than collecting contact details without context. Different visitors may need technical information, channel discussions or a later meeting with another member of your team.
Prepare authorised documents and a clear follow-up route. Ask only for information needed to respond appropriately and explain how it will be used. A concise, relevant response after the exhibition is easier to deliver when the original conversation has been recorded accurately.
Exhibition Stall Design Cost and Budget Planning
Separate participation charges from the contractor’s design and build quotation. Organiser packages may include certain services and exclude others. Obtain the current booking terms, then ask for a proposal covering the additional work required for your approved space and planned exhibits.
This page does not quote an invented stall tariff or construction rate. Cost depends on the design, materials, graphics, equipment, logistics and installation scope. Two booths with similar floor areas can involve different work when one requires specialist handling or more complex display fixtures.
| Cost factor | Information needed |
| Allocation and layout | Dimensions, open sides and organiser-provided inclusions |
| Construction | Structure, finishes, display fixtures and approved specification |
| Branding | Artwork, print sizes, quantities and screen content |
| Equipment | Dimensions, weight, operating needs and handling arrangements |
| Logistics | Transport, access, installation, dismantling and return requirements |
| Additional services | Taxes, venue charges, approved variations and excluded items |
Compare inclusions before comparing headline prices. Confirm materials, quantities, revision terms and responsibility for separately payable services. Discuss alternatives that preserve clear communication and practical demonstration space. An elaborate feature is not automatically valuable if it makes the booth more difficult to use.
Why Krrish Creation for Your Municipalika Booth?
Krrish Creation specialises in exhibition stall design, exhibition stand fabrication and trade show booth building, with worldwide positioning and 10+ years of experience. The project discussion begins with your objective, exhibits and confirmed allocation so the proposal can address the actual work required.
Connect design with practical delivery through a written brief. Discuss stall fabrication, graphics, equipment presentation and installation as related requirements. Identify what is included, what the exhibitor provides and which decisions depend on organiser instructions or third-party services.
Review relevant examples in the exhibition stall design portfolio. Ask how the approach would be adapted to your own products and space. The final scope and schedule should be agreed for your project rather than inferred from a photograph or a generic service description.
Request Your Municipalika 2026 Booth Quotation
Send your company name, contact details, booth number, dimensions, open sides and floor plan. Include your equipment schedule, demonstration requirements, brand guidelines, meeting needs and budget expectations. Share the current exhibitor instructions and any deadlines already communicated by the organiser.
Krrish Creation can review your exhibition stall design and build requirements and discuss an appropriate project scope. Booking acceptance and delivery commitments depend on the confirmed brief, approvals and available schedule. Space reservations, event registration and conference participation remain the responsibility of the organiser.
• Call: +91 97278 25193
• Share your brief: Discuss Municipalika exhibition stand design on WhatsApp
• Request a quotation: Contact Krrish Creation for exhibition design and fabrication
Independent service provider: Krrish Creation is not the organiser of Municipalika 2026 and does not allocate exhibition space, issue admission passes or guarantee procurement outcomes.
Frequently Asked Questions
1. When is Municipalika 2026?
2. Where will Municipalika 2026 take place?
3. Who organises Municipalika 2026?
4. Who should consider exhibiting at Municipalika?
5. How can I book an exhibition stall?
6. Is visitor registration free?
7. What affects the cost of a Municipalika booth?
8. Can Krrish Creation design and fabricate my stand?
9. Can I demonstrate equipment or software in my booth?
10. Should I choose a custom or modular exhibition stand?
11. When should I begin planning my stand?
12. How do I request a quotation from Krrish Creation?
Planning for your exhibition?
Let us build your booth for this show. Get in touch and we'll handle everything.