
WOFX – World Furniture Expo 2026
Bombay Exhibition Center · Mumbai, Maharashtra, India
December 08, 2026
Exhibition Gallery
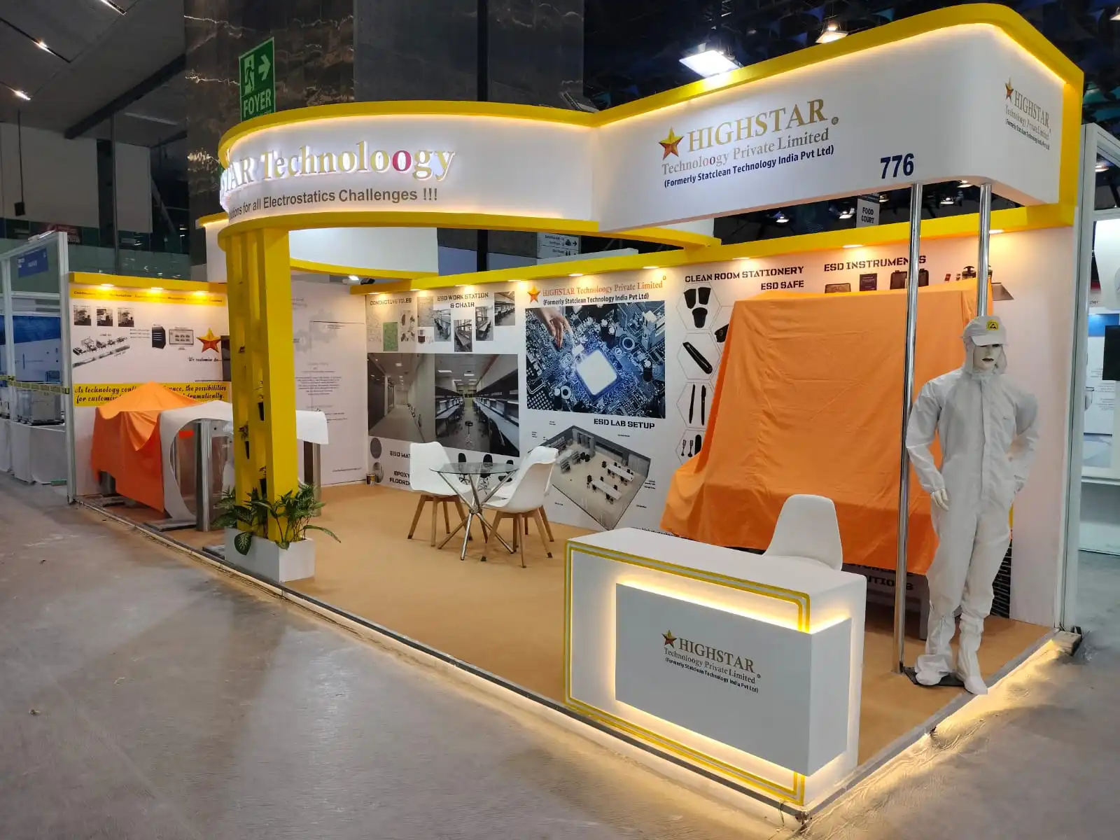
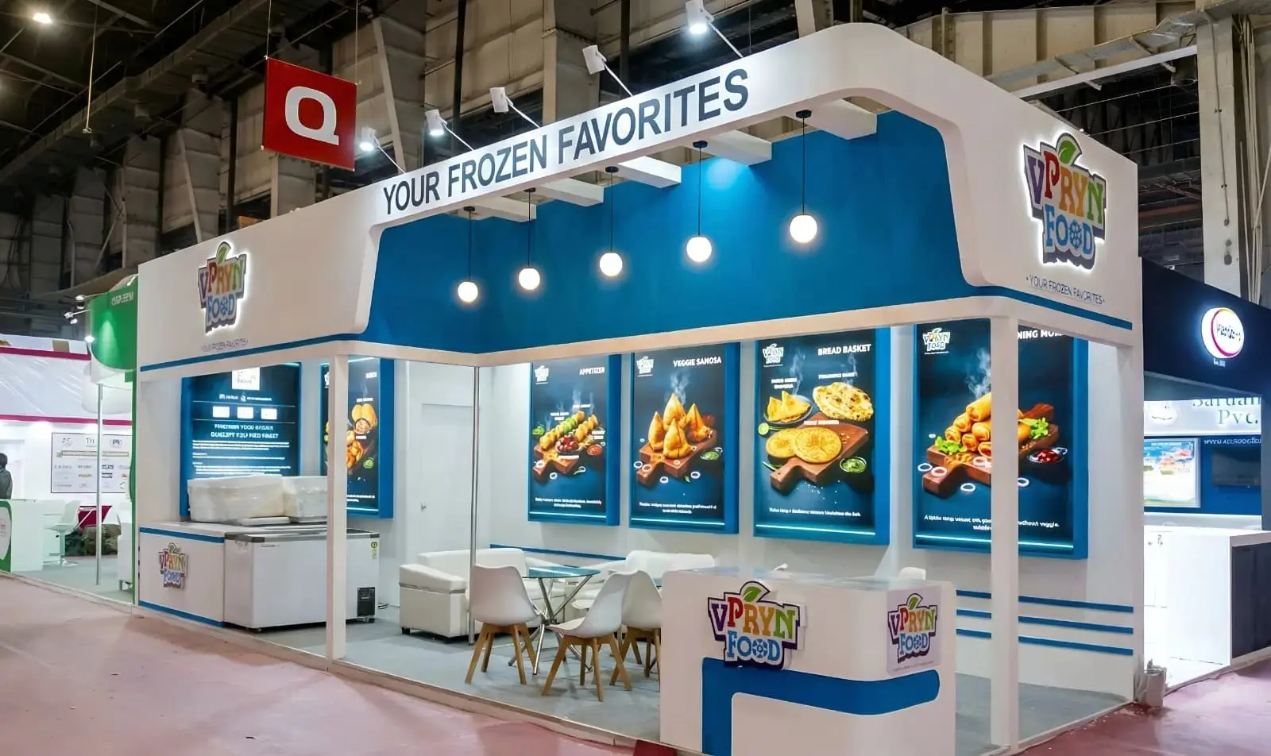
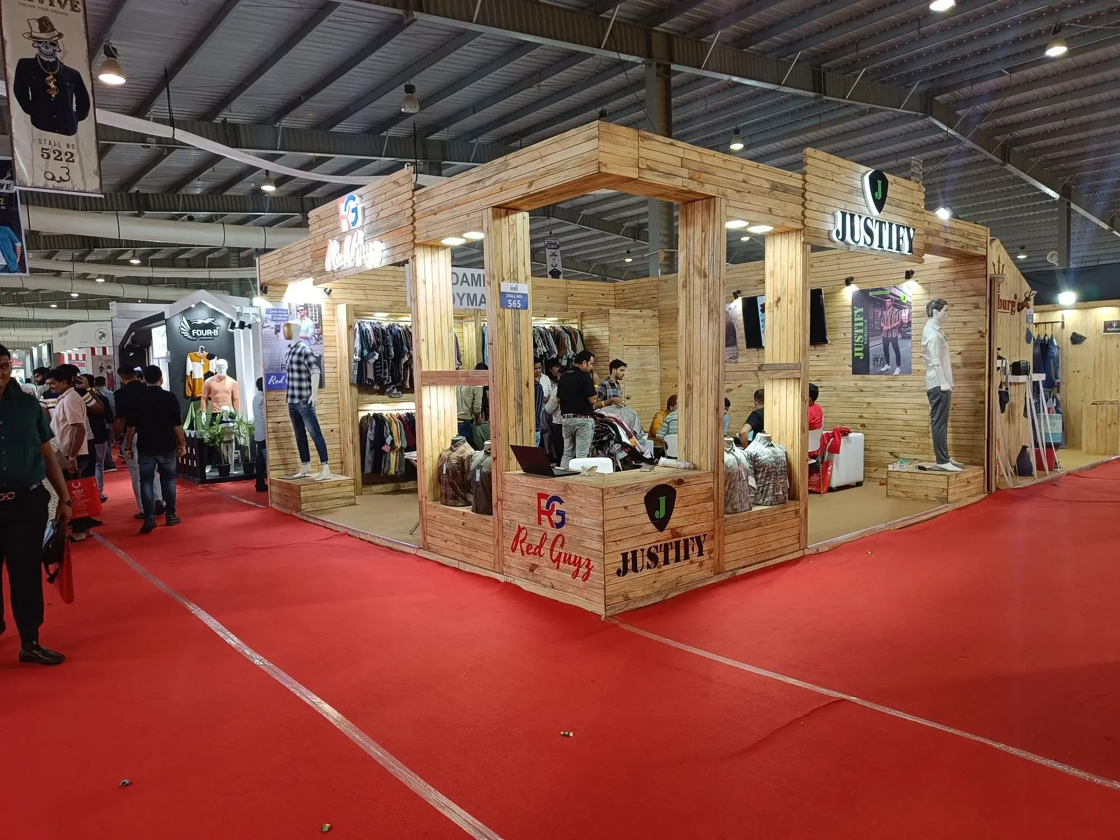
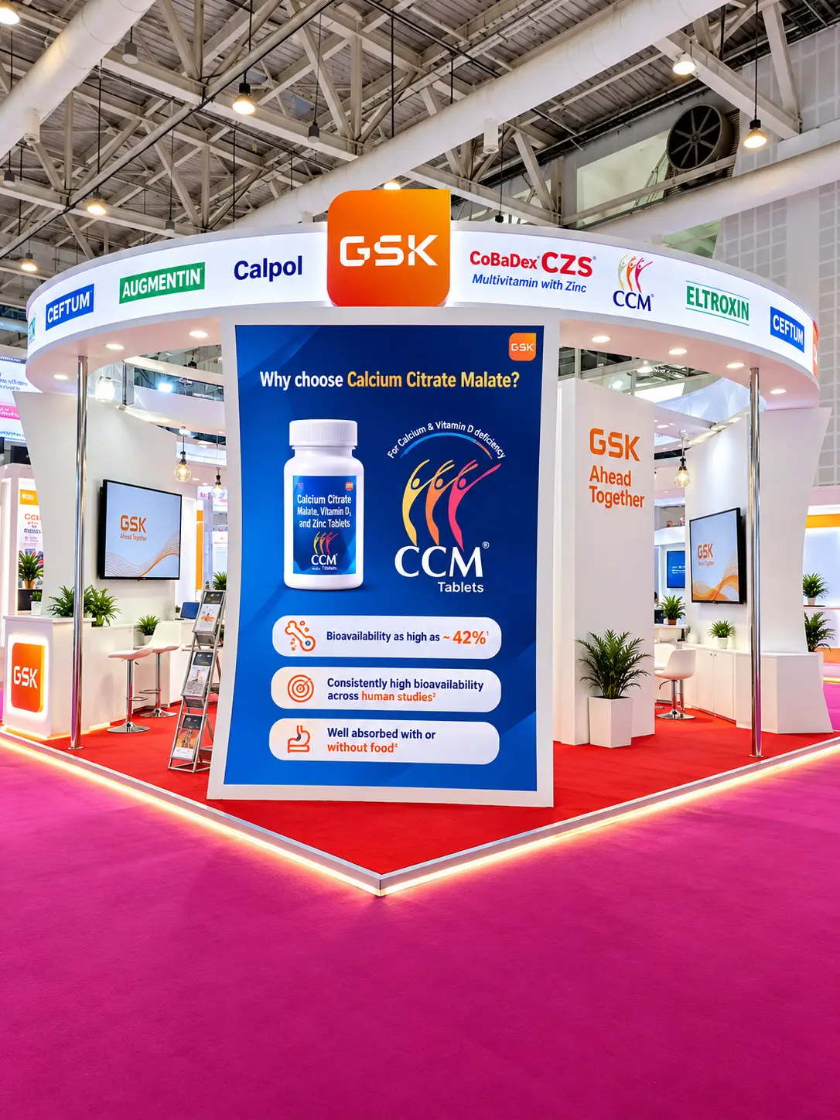
About this Exhibition
Exhibition Stall Design for WOFX World Furniture Expo 2026 Mumbai
WOFX – World Furniture Expo 2026 is a B2B furniture and design exhibition taking place from 8–10 December at Bombay Exhibition Center, Mumbai, India. It connects furniture businesses with professional buyers. Effective exhibition stall design helps exhibitors present collections clearly, demonstrate product quality and create space for meaningful sourcing discussions.
Krrish Creation provides exhibition stall design, exhibition stand fabrication and trade show booth building services with worldwide positioning and 10+ years of experience. If you are exhibiting at WOFX 2026, share your confirmed space allocation, furniture collection and project requirements to discuss a suitable design and build proposal.
Planning your WOFX booth? Call +91 97278 25193 or send your exhibition brief to Krrish Creation. Space booking, admission and exhibitor participation are handled by the event organiser.
WOFX World Furniture Expo 2026: Dates, Venue and Key Details
WOFX focuses on furniture and design, bringing product presentation and trade sourcing into one exhibition setting. For an exhibitor, this makes the stand more than a branded enclosure. It becomes a temporary showroom where visitors can assess appearance, materials, comfort and suitability for their requirements.
Begin your planning with the latest organiser documents. Your approved allocation and exhibitor manual determine the actual space available, permitted construction and practical delivery arrangements. The general information below should support your preparation, while event-specific approvals must follow the organiser’s current instructions.
| Exhibition | WOFX – World Furniture Expo 2026 |
| Dates | 8–10 December 2026 |
| Venue | Bombay Exhibition Center |
| City and country | Mumbai, India |
| Organiser | Worldex India Exhibition & Promotion Pvt. Ltd. |
| Industry | Furniture and design |
| Format | Business-to-business exhibition |
| 8 December hours | 10:00 AM–6:00 PM |
| 9 December hours | 10:00 AM–6:00 PM |
| 10 December hours | 10:00 AM–5:00 PM |
| Timezone | India Standard Time, UTC+05:30 |
| Buyer admission | Trade buyers, subject to organiser registration and verification requirements |
| Official website | WOFX World Furniture Expo |
The hours above follow the organiser’s 2026 factsheet PDF. Check the final exhibitor manual before arranging appointments, staff shifts or collection vehicles. Public opening hours do not establish when contractors may enter, when installation can begin or when dismantling is permitted.
Why Exhibit at WOFX 2026?
Furniture is often easier to evaluate in person than through a catalogue alone. Buyers may want to assess proportions, surface finishes, upholstery, hardware and practical use. A considered exhibition booth design gives these evaluations a suitable setting and helps your team explain the collection without distracting visitors from the products.
Define the commercial purpose of participation before deciding how the booth should look. You might want to develop distribution relationships, introduce a collection, discuss project supply or reconnect with existing customers. The layout, staffing and supporting material should reflect the objective that matters most to your business.
Present Collections in a Useful Context
A room setting can help buyers understand how individual products work together. A living area, workspace or hospitality arrangement may communicate scale and application more effectively than a tightly packed row of unrelated pieces. Select a context that matches the audience you want to speak with.
Keep the presentation commercially useful. Visitors should be able to identify product names, available options and the person who can answer technical questions. Decorative accessories should support the collection, while important furniture remains visible and accessible from the intended approach to the stand.
Support Trade Buyer Conversations
The organiser’s buyer profile includes distribution, retail, design and project-related audiences. Prepare your team for different enquiry types. A retailer may ask about range consistency and replenishment, while a project buyer may need specifications, finish options and information about supply requirements.
Decide which questions your staff should ask before the show. Recording the application, quantity expectations, market and next action can make an enquiry easier to evaluate. A clear booth arrangement helps the team move naturally from an initial introduction to a more detailed commercial discussion.
Build around your sales objective: Explore Krrish Creation’s exhibition stall design service and share the collection you intend to display at WOFX.
Who Should Consider Exhibiting?
WOFX’s published categories cover several furniture applications. The organiser’s 2026 material includes home, office, kitchen and wardrobe, outdoor, kids, school and college, institutional, handcrafted and sleep-related products. Confirm that your proposed exhibits fit the current participation criteria before booking space or arranging production.
The display recommendations below are planning suggestions for relevant exhibitors. They do not establish eligibility, guarantee a particular buyer attendance or replace the organiser’s approval of your products and participation.
Home and Residential Furniture Businesses
Residential furniture brands can organise the booth around selected living, dining or bedroom applications. Choose products that explain your collection clearly and leave enough space for visitors to view them from useful angles. A smaller, coherent selection can be easier to evaluate than an overcrowded showroom arrangement.
Plan where detailed information will be available. Buyers may want dimensions, material options, upholstery choices or care guidance after the initial conversation. Keep these resources accessible without turning the main display into a wall of small text that is difficult to read from the aisle.
Office and Institutional Furniture Suppliers
Office and institutional exhibitors should consider how visitors will examine function as well as appearance. A chair may need room for a supervised trial, while a workstation may require a realistic arrangement of components. Keep demonstrations practical and suitable for the space allocated.
Where a product has moving parts, ask the design team to account for its operating clearance. Drawers, doors and adjustable components need room to move without striking a display wall or interrupting circulation. Confirm whether any demonstration requires additional safety measures or organiser permission.
Kitchen, Wardrobe and Outdoor Collections
Kitchen and wardrobe displays benefit from a clear sequence that explains construction, finishes and practical use. Outdoor furniture can be presented through an appropriate setting without assuming that decorative materials or large landscape features are permitted. The final treatment should suit the actual booth and installation conditions.
Give the contractor accurate product drawings before the layout is finalised. Large modules can affect access, assembly and transport planning. Agree which components will arrive assembled, which require installation and who is responsible for checking the finished product before visitors enter.
Exhibition Stall Design Ideas for Furniture Exhibitors
Furniture exhibition stall design should balance product visibility, visitor movement and business use. An attractive structure is valuable when it supports those needs. Features that block the collection, reduce circulation or make product handling difficult should be reconsidered during the concept stage.
Start with your furniture schedule and work outward. Identify the essential pieces, their dimensions, the view each product needs and the space required to use it. This creates a reliable foundation for deciding where graphics, reception, lighting and meeting positions belong.
Create a Clear Route Through the Collection
Visitors should understand where to enter and what to look at first. Group products in a sequence that reflects your sales presentation, such as application, range or material family. Avoid forcing people to cross the booth repeatedly to compare closely related items.
Allow for people stopping to talk. A route that looks clear on an empty drawing may become congested when staff and visitors gather around a product. Review the layout using realistic meeting and browsing scenarios before approving the final arrangement.
Use Lighting to Show Materials Accurately
Lighting affects how buyers perceive wood tones, fabrics, metal finishes and surface details. Discuss the intended appearance with the design team and review key samples where possible. Aim for a presentation that supports fair product evaluation rather than relying on dramatic effects that distort the finish.
Keep fittings and cables integrated into the plan. A product should not be difficult to examine because of glare, deep shadows or awkward equipment placement. Any additional power requirement must be coordinated through the appropriate event process and included in the agreed scope.
Stand Design for Product Trials
If visitors will sit, recline, open, adjust or otherwise test a product, reserve enough usable space around it. Keep the activity within the allocated booth and check the surface beneath it. The display arrangement should remain stable and practical during repeated demonstrations throughout the exhibition.
Assign staff to supervise products that need explanation or careful handling. A useful demonstration gives buyers information they cannot easily obtain from a photograph. It should also fit the time available and allow other visitors to browse without being blocked.
Branding, Reception and Meeting Areas
Your company name and main offer should be easy to recognise, but the products should remain the centre of attention. Use concise branding and a consistent visual hierarchy. Position reception where a visitor can approach naturally without creating a barrier across the entrance.
A meeting area should support the conversations you expect to have. It may use selected furniture from the collection if appropriate, but confirm that the arrangement remains comfortable and operational. Provide storage for documents, personal belongings and replenishment material so the public space stays organised.
3D Stall Design Before Fabrication
A 3d stall design helps your team examine the proposed showroom environment before committing to production. Review the aisle view, internal layout and product arrangement together. Ensure that the render uses realistic product sizes rather than simplified objects that conceal spacing problems.
Request changes while they are still manageable. Moving a display in the concept stage is different from altering a completed structure. Consolidate feedback through one decision-maker and record approved revisions so the production team works from a consistent set of information.
Check More Than the Appearance
The render should be supported by a practical specification. Confirm dimensions, materials, furniture, lighting, graphics and display fixtures. Identify which items are supplied by your company and which belong to the contractor’s quotation. Clear boundaries reduce misunderstandings during installation and handover.
Do not treat a visual proposal as proof that every feature is approved. Structural elements, heights, electrical work and fixing methods may require organiser review. The final design must follow the confirmed event requirements and any conditions communicated during the approval process.
Exhibition Stand Fabrication and Booth Building Process
Successful delivery depends on the connection between planning and execution. A furniture booth can involve bulky products, fragile finishes, custom fixtures and assembly work. These requirements should influence the build sequence and logistics plan from the beginning, rather than being left to the installation crew to resolve.
Discuss exhibition stand fabrication with Krrish Creation alongside the collection, allocation and event documents. The proposal should identify the work required and explain the dependencies that must be resolved before production proceeds.
1. Brief and Allocation Review
Share the floor plan, booth number, dimensions, open sides and package inclusions. Add your product schedule, photographs, drawings and presentation objectives. Identify power requirements, moving components and any items that need special handling. Explain what must be achieved within the available budget and schedule.
Confirm whether you have booked raw space or a built-up booth. The answer affects design freedom, construction requirements and possible additions. Ask the organiser about the rules for external contractors and alterations before commissioning a solution that depends on unconfirmed permissions.
2. Concept, Specification and Approvals
The concept should connect the collection to the visitor journey. Review the layout and visual treatment, then agree the material and service specification. Establish who prepares approval documents, who submits them and how any requested changes will be communicated to the production team.
Complete artwork checks before files enter production. Review product names, contact details, logos and claims. Confirm whether a graphic is intended for distant recognition or close reading, and ensure its content suits that purpose. Approved files should be clearly identified to prevent outdated versions being printed.
3. Stall Fabrication and Quality Review
Stall fabrication should follow the approved drawings and scope. Fixtures must suit the products they support, and visible finishes should match the agreed specification. Where useful, review critical components before dispatch to identify dimensional or assembly issues while there is still time to respond.
Plan packaging around the finish and return requirements. Furniture surfaces can be vulnerable during movement, so the handling team needs clear instructions. Identify reusable packaging and agree where it will be stored during the exhibition, subject to the arrangements available.
4. Delivery, Installation and Product Placement
Coordinate vehicles and manpower with the authorised delivery window. Establish who receives the structure, who receives the furniture and who can resolve product questions on site. The order of installation should account for items that cannot be moved into place once walls or fixtures are assembled.
Product positioning should follow the approved layout, with practical adjustments reviewed by the responsible exhibitor contact. Before handover, check surfaces, alignment, branding, lighting and demonstration readiness. Record any outstanding issue and the person responsible for closing it.
5. Dismantling and Return Arrangements
Confirm when dismantling may begin and how the collection will be packed for return. Distinguish between contractor-owned items, exhibitor products and reusable materials that require storage. Keep the return inventory clear so valuable furniture or accessories are not confused with disposable construction material.
Need one coordinated scope? Speak with Krrish Creation about trade show booth contractor services covering the agreed design, fabrication, logistics, installation and dismantling requirements.
Custom, Modular or Fabric Stand: Which Approach Fits?
The right construction approach depends on your confirmed space and product presentation. No booth size or package is advertised here as available for booking. Obtain the current options from the organiser and assess how each construction method can work within those conditions.
| Approach | Potential benefit | What to review |
| Custom construction | Tailored room settings, display features and brand presentation | Build complexity, specification, approvals, transport and production schedule |
| Modular system | Adaptable components and potential reuse across suitable allocations | System dimensions, appearance, ownership, storage and future compatibility |
| Fabric display elements | Selected lightweight graphic backdrops and branded surfaces | Fixing, stability, lighting, material requirements and organiser permission |
| Organiser-provided built-up booth | A starting structure where included in the booked package | Actual inclusions, alteration limits, graphic sizes and additional service requirements |
Plan Around Actual Dimensions and Open Sides
For a compact allocation, prioritise the products most important to your objective and avoid oversized reception furniture. A larger allocation may support several settings, but each should have a clear purpose. More space does not automatically produce a better presentation if the collection lacks a coherent arrangement.
A 2 side open stall design can use corner access to improve visibility, while a three side open stall design requires careful coordination between different approaches. These are layout categories, not confirmed WOFX packages. The approved floor plan remains the basis for selecting the correct solution.
How to Choose Exhibition Stand Builders for WOFX
Choose exhibition stand builders by assessing the proposed solution, relevant work and clarity of delivery commitments. A furniture exhibition requires attention to product handling and presentation as well as construction. Ask how the contractor plans to protect finishes, coordinate assembly and preserve the intended showroom experience.
• Review relevant examples: Look for work that demonstrates suitable display planning and finish quality. Confirm whether the images show completed projects or design concepts.
• Compare specifications: Check structure, graphics, lighting, fixtures, transport, installation and dismantling inclusions.
• Clarify responsibilities: Agree who handles furniture unloading, assembly, cleaning, packaging and return collection.
• Check approval arrangements: Establish who prepares submissions and responds to organiser feedback.
• Understand commercial terms: Review payment stages, taxes, variation pricing, cancellation conditions and excluded services.
Explore Krrish Creation’s custom exhibition stand builders service for a project-specific discussion. A useful proposal should reflect your allocation and collection rather than assume that one layout suits every furniture exhibitor.
WOFX Exhibitor Planning Checklist
Work backwards from the organiser’s submission and installation deadlines. Production time depends on the complexity of the structure, approvals, artwork and logistics. Ask for a schedule based on the actual brief and identify which decisions must be completed to keep the next stage moving.
• Confirm the allocation: Collect the current floor plan, package inclusions and exhibitor manual.
• Finalise the collection: Record each product’s dimensions, weight, finish, assembly requirements and handling instructions.
• Define the display: Decide which room settings, demonstrations and meeting functions are essential.
• Approve design and artwork: Check drawings, specifications, graphics and commercial scope together.
• Coordinate movement: Agree delivery, receiving, installation, packaging storage and collection responsibilities.
• Prepare the team: Provide product information, qualification questions and a clear method for recording enquiries.
Prepare Follow-Up Before the Exhibition
A good visitor conversation should lead to an appropriate next action. Prepare digital catalogues, product information and contact routes before the event. Your staff should know which material can be sent immediately and which enquiries require a technical or commercial review first.
Record the context behind each enquiry, including the product of interest and the intended application. Collect information responsibly and explain how it will be used. This makes follow-up more relevant than sending every contact the same generic message after the exhibition.
WOFX Stall Design Cost and Budget Factors
Separate organiser participation charges from design and construction costs. Your space package may include some items and exclude others. Obtain the current organiser quotation, then ask for a contractor proposal based on the additional work required for your approved booth.
This page does not quote an invented fabrication rate or stall booking price. A useful quotation depends on the allocation, collection, finishes and delivery requirements. Two projects with similar floor areas can involve different work when product handling, custom fixtures or installation complexity changes.
| Budget item | Information needed |
| Layout and construction | Dimensions, open sides, structure and approved design |
| Materials and finishes | Surface specification, display treatment and required appearance |
| Graphics and lighting | Artwork, print sizes, fittings and power requirements |
| Furniture handling | Product dimensions, weight, assembly, packaging and manpower |
| Logistics | Transport, delivery access, installation and return arrangements |
| Additional charges | Taxes, venue services, approved changes and excluded items |
Spend Where It Improves the Product Presentation
Prioritise readable branding, useful lighting, suitable product spacing and a practical discussion area. An elaborate decorative feature may offer little value if it hides the furniture or reduces access. Discuss alternatives that preserve the experience you want buyers to have while respecting the agreed budget.
For a coordinated construction discussion, review Krrish Creation’s stall fabrication service. Ask for inclusions and exclusions in writing so your team can compare proposals on a consistent basis and understand how later changes will be priced.
Why Krrish Creation for Your WOFX Booth?
Krrish Creation specialises in exhibition stall design, exhibition stand fabrication and trade show booth building, with worldwide positioning and 10+ years of experience. For WOFX, the project discussion should begin with your collection, your commercial objective and the confirmed space available.
Bring visual planning and practical execution into the same brief. Explain the presentation you want buyers to experience, then identify the product handling, graphics, lighting and installation work needed to deliver it. A clear scope helps the design team prepare a proposal grounded in your requirements.
Review relevant examples in the exhibition stall design portfolio. Previous work can help explain an approach, but it should not be treated as evidence that the company is an official WOFX contractor or that a particular structure is approved for your allocation.
Request Your WOFX 2026 Exhibition Booth Quotation
Send your company name, contact details, stand number, dimensions, open sides and floor plan. Include the furniture collection, product drawings, brand guidelines, meeting requirements and budget expectations. Add the latest event instructions and any deadlines already communicated by the organiser.
Krrish Creation can review your exhibition stall design requirements and discuss a suitable project scope. Delivery commitments depend on the confirmed brief, approvals and available schedule. Exhibition space booking and buyer registration remain separate processes managed through the event organiser.
• Call Krrish Creation: +91 97278 25193
• Send your booth brief: Discuss WOFX exhibition stand design on WhatsApp
• Request a quotation: Contact Krrish Creation for your exhibition project
Independent service provider: Krrish Creation provides exhibition design and build services. It is not the organiser of WOFX – World Furniture Expo 2026 and does not allocate event space or issue admission passes.
Frequently Asked Questions
1. When is WOFX World Furniture Expo 2026?
2. Where will WOFX 2026 take place?
3. Who organises WOFX World Furniture Expo?
4. Who should consider exhibiting at WOFX 2026?
5. Is visitor registration free at WOFX 2026?
6. How do I book a stall at WOFX?
7. How much does a WOFX exhibition stall cost?
8. Can Krrish Creation design and build my furniture booth?
9. What is important when designing a furniture exhibition stand?
10. Should I choose custom construction or a modular stand?
11. When should I begin planning my WOFX booth?
12. How can I request a quotation from Krrish Creation?
Planning for your exhibition?
Let us build your booth for this show. Get in touch and we'll handle everything.