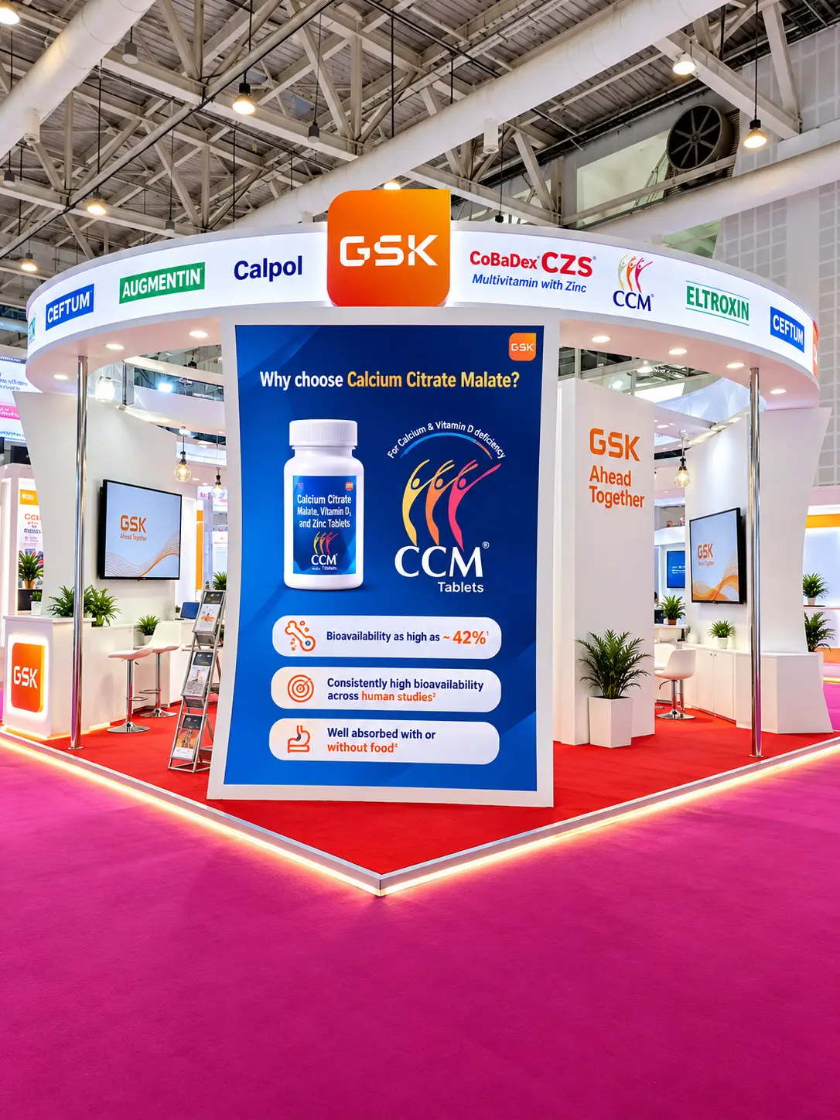

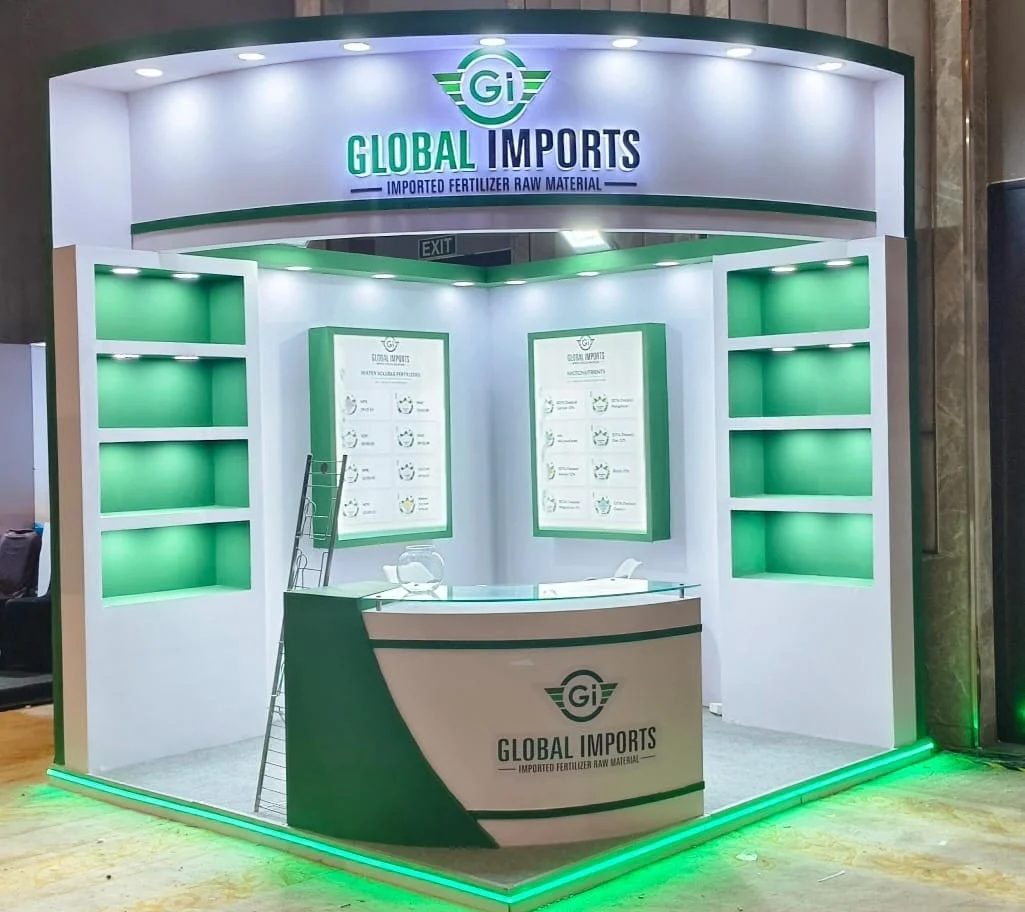
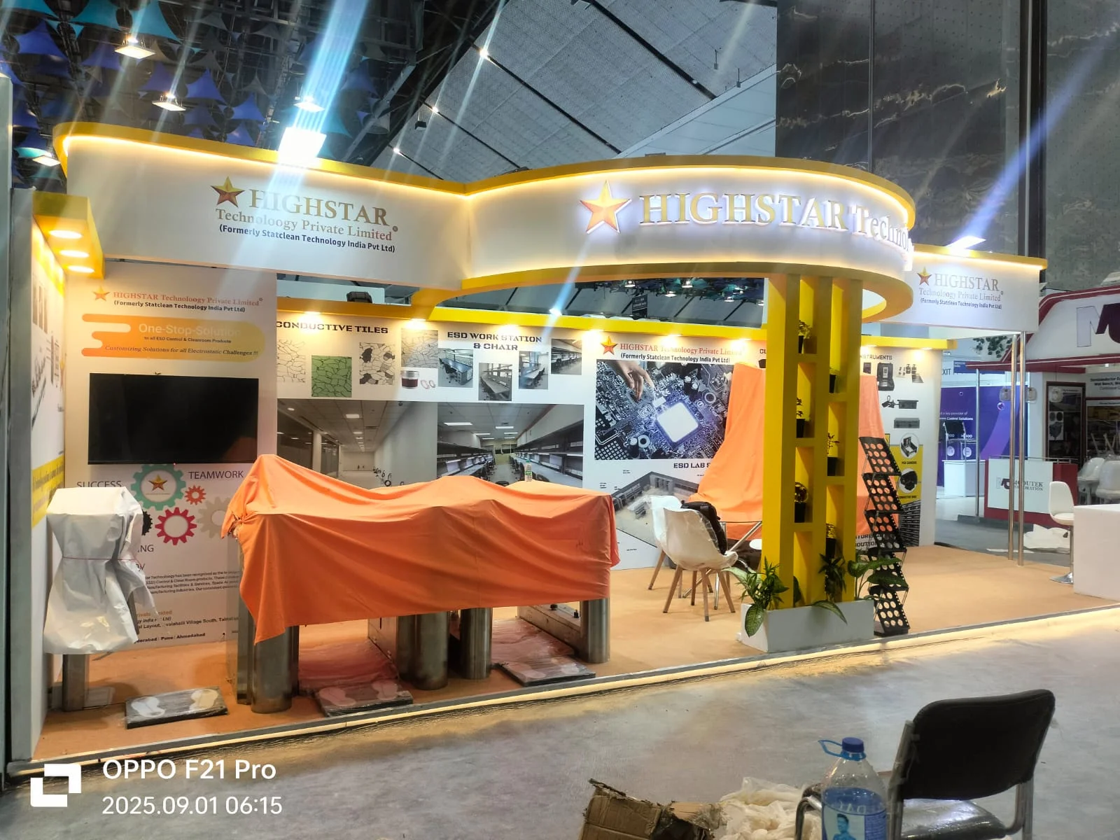
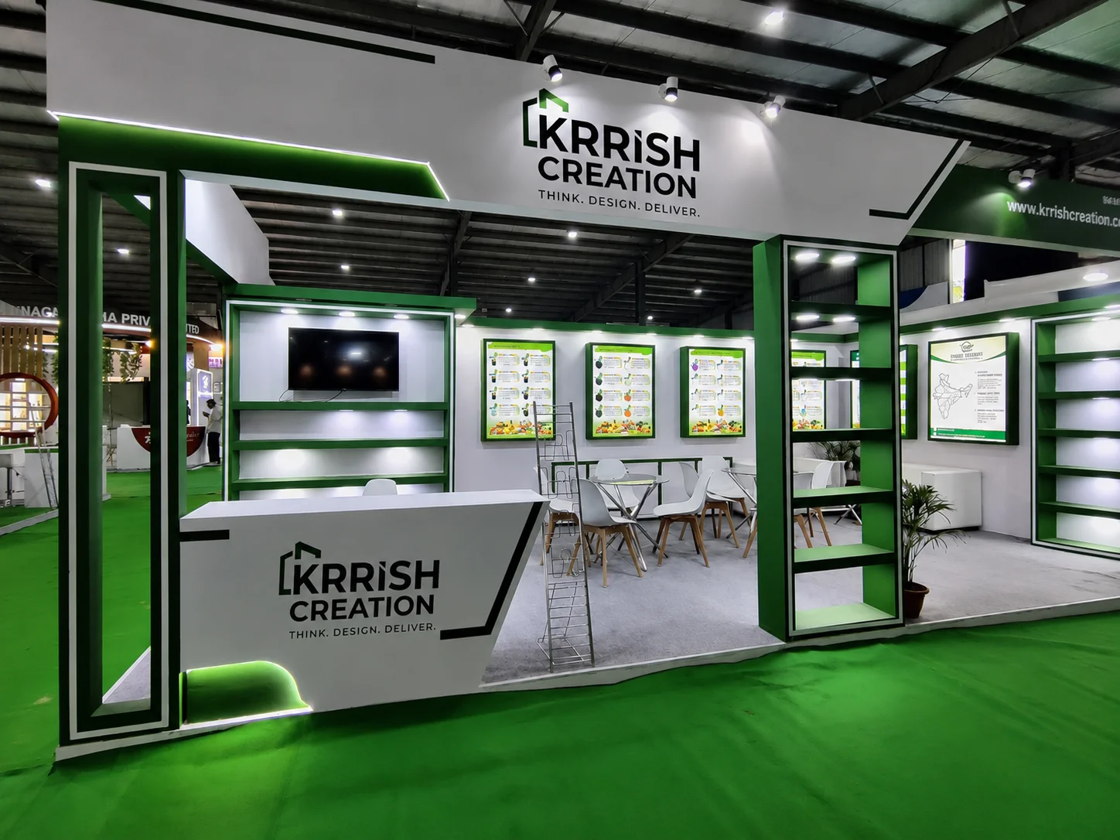
IITF 2026 Exhibition Stall Design & Fabrication in Delhi
Preparing to exhibit at the India International Trade Fair? Krrish Creation helps you plan an exhibition space around your products, audience and business objectives. From a considered layout and 3D stall design to an agreed fabrication scope, the focus is on making your booth clear, practical and ready for meaningful visitor conversations.
With 10+ years of experience in exhibition projects, we work with brands exhibiting across India and international markets. Share your IITF 2026 floor plan, product list and budget to discuss a suitable direction for your stand.
Request an IITF stall design quotation | Explore our exhibition portfolio
India International Trade Fair 2026: Event Overview
This page is for businesses planning an exhibition stall for IITF 2026 in New Delhi. It brings together the information a designer needs, the decisions that influence fabrication and the questions to resolve before approving a booth.
- • Event: India International Trade Fair — IITF 2026.
- • Proposed dates: 14–27 November 2026, subject to official confirmation.
- • Proposed venue: Bharat Mandapam, Pragati Maidan, New Delhi, subject to official confirmation.
- • Service enquiry: Exhibition stall design, branding and fabrication.
- • Official information: Check the organiser’s current event announcement, booking information and exhibitor manual.
Krrish Creation provides exhibition design and build services; this is an independent exhibitor-planning page. Stall allocation, participation eligibility, admission, event schedules and organiser charges must be confirmed through the official IITF channels.
Visit the official India Trade Fair website for current event information before making travel, participation or production commitments.
How Do You Arrange an Exhibition Stall for IITF?
Start with your confirmed participation and allotted floor plan. Then give your design partner the dimensions, open sides, products, brand assets, budget and current exhibitor requirements. Review the layout and specification before agreeing the fabrication, installation and dismantling scope.
Booking exhibition space and appointing a stall contractor are separate decisions. A design proposal should use the space actually allocated to your business. Avoid approving a concept that assumes extra height, additional aisle access or services that have not been authorised.
Plan Your Stall Around the Visitors You Want to Meet
A useful exhibition stall design begins with a commercial objective. Are you introducing a product, meeting distributors, explaining manufacturing capabilities or developing enquiries from a specific buyer group? Each objective changes what your booth needs to show and how your team should use the space.
Choose one primary action you want a relevant visitor to take. That might be requesting a catalogue, discussing dealership opportunities, watching a demonstration or arranging a follow-up meeting. Build the layout around that action instead of trying to give every product and message equal prominence.
Make Your Main Offer Understandable From the Aisle
Visitors should be able to identify your business and understand its main offer without reading a wall of text. Use a clear company name, a concise product or service statement and a display that supports the message. Keep detailed specifications available for the people who want a deeper discussion.
Separate Product Discovery From Detailed Conversations
An introductory display and a longer sales discussion need different amounts of space. Where the footprint allows, position the main product presentation near the visitor approach and place seating where it will not interrupt entry. A compact counter can work better than a large meeting table in a small booth.
Exhibition Stall Design and Fabrication for IITF Exhibitors
Your proposal should identify the services included in the project. Some exhibitors need a design concept for an existing builder. Others want coordinated design, fabrication and site installation. Confirm the starting point so responsibilities remain clear.
Custom Exhibition Stall Design
A custom concept allows the layout, display fixtures and visual presentation to reflect your brand and products. It can support product launches, machinery presentations, samples, catalogues and business meetings. The design must also fit the available footprint and the organiser’s requirements.
Explore our exhibition stall design service to understand the starting point for a project brief.
3D Stall Design and Layout Review
A 3D concept helps you review the proposed appearance before committing to construction. Ask to see the booth from the main aisle approach, the reception position and the visitor area. Review a dimensioned layout alongside the visuals so you can judge actual space, access and furniture placement.
Agree the number of design revisions, the approval process and the deliverables included. A visual preview does not replace any technical drawings or documents required for the build.
Exhibition Stall Fabrication
Fabrication turns the approved design into a physical space. The specification should describe the structure, wall finishes, counters, display fixtures, graphics and other agreed elements. Record substitutions before production so the quotation and completed booth can be compared against the same scope.
Learn more about exhibition stall fabrication and exhibition stand fabrication when preparing your requirements.
Graphics, Product Fixtures and Installation
Confirm who prepares print-ready artwork, checks dimensions and approves the final files. Product fixtures need the correct dimensions and load requirements. Installation arrangements should identify delivery access, assembly responsibilities, snagging and the agreed handover point.
If you need coordinated project support, discuss the scope through our trade show booth contractor service .
Choose a Layout That Fits Your Allotted Exhibition Space
The number of open sides affects branding positions, visitor access and storage opportunities. Use the organiser’s official floor plan as the reference. Do not treat an attractive reference image as evidence that the same structure will work in your space.
One-Side-Open Stall
A one-side-open layout needs a clear entrance and an understandable focal point. Keep the visitor approach free of unnecessary furniture. Use the rear and side walls to organise the message, while checking that displays do not create a narrow or awkward route inside.
Two-Side-Open Stall Design
A corner layout can introduce your brand from two approaches. Coordinate the two visible faces so visitors recognise the same business from either direction. Position the reception counter where it supports conversation without blocking the corner.
Three-Side-Open or Island Booth
More open sides create additional sightlines and circulation decisions. Plan where the visitor should enter, where the strongest product display belongs and how storage can be integrated. Check overhead branding and structural proposals against the applicable rules before approval.
For a broader comparison, read our guide to three-side-open and four-side-open stall layouts .
What Affects Exhibition Stall Design and Fabrication Cost?
There is no useful single price without a defined scope. Stall size, construction, finishes, graphics, lighting, display fixtures, equipment and site arrangements all influence the quotation. Your participation or space-booking charges should be checked separately from the contractor’s build price.
Use this structure to compare proposals:
Estimated project total = design and project work + fabrication and finishes + graphics and equipment + agreed logistics and installation + dismantling + applicable taxes and separately identified event or venue charges.
- • Confirm whether design and revisions are included.
- • Record the materials, finish and quantity of each main element.
- • Separate purchased, rented and client-supplied equipment.
- • Check furniture, lighting, electrical and audiovisual provisions.
- • Identify transport, installation, dismantling and waste responsibilities.
- • Record exclusions, taxes, payment milestones and change charges.
A lower quotation may cover fewer deliverables. When comparing stall fabricators in Delhi, send the same brief to every shortlisted provider and ask them to explain their assumptions. This makes the commercial comparison more useful than a headline price alone.
How to Choose an Exhibition Stall Designer in Delhi
Start with evidence relevant to your proposed booth. Ask to see completed work with comparable display requirements, footprint or construction complexity. Establish which images show finished projects and which are design concepts.
When evaluating an exhibition stall design company in Delhi, ask who will manage your project, how approvals are recorded and what happens if the brief changes. A useful response should explain the process and the responsibilities rather than rely on claims such as “best” or “number one.”
- • Who is responsible for design coordination and client approvals?
- • What drawings and specifications will be supplied?
- • Where will production take place, and how will progress be reviewed?
- • Who manages transport, installation and handover?
- • Which organiser requirements fall within the agreed scope?
- • How are late artwork, revisions and additional work handled?
Review the Krrish Creation exhibition portfolio and tell us which display requirements are closest to your own. Our Ahmedabad base and project coordination arrangements should be considered separately from the location of your exhibition. We will discuss the delivery scope for your Delhi event.
Confirm Organiser Requirements Before Fabrication
Obtain the current IITF exhibitor manual and any instructions attached to your allocation. The relevant documents should guide design review, contractor arrangements and site planning. Requirements from another Delhi exhibition should not be assumed to apply unchanged.
Check the permitted build area, height limits, electrical procedures, fire and material requirements, access arrangements and submission deadlines. Special structures, demonstrations or suspended elements may need additional review. Confirm the applicable process with the organiser.
Keep one approved version of the layout, artwork and specification. If the organiser requests a change, record the revised design, cost implications and approval before the affected work proceeds. Do not assume that appointing a contractor transfers every exhibitor obligation.
Build Your Project Timeline Around Real Deadlines
Begin the design discussion once participation and the likely space are clear. The time needed depends on construction complexity, approval requirements, artwork readiness, material availability and logistics. Avoid relying on a universal turnaround promise.
- • Confirm your allocation, objectives, products and budget.
- • Review the layout and 3D concept.
- • Agree the specification, quotation and responsibility list.
- • Complete the applicable submissions and approvals.
- • Approve artwork and confirm production readiness.
- • Coordinate delivery, installation and stand inspection.
- • Complete handover, show support and dismantling as agreed.
Ask for dated milestones rather than a general assurance that everything will be ready. Where time is short, simplify the specification before compromising the essential approval or installation process. Availability must be confirmed against the actual project.
Make the Booth Useful for Lead Generation
A booth can support enquiries, but it cannot guarantee them. Your product relevance, visitor conversations and follow-up process also influence the result. Give your team a clear explanation of the offer and a consistent way to record meaningful interest.
Offer a Relevant Next Step
A useful next step could be a product specification, a sample discussion, a dealership enquiry or a scheduled business meeting. Match the action to the person you want to reach. A generic giveaway may attract attention without helping your sales team identify suitable prospects.
Connect Displays With Practical Information
Put product names and essential facts where visitors can find them. If you use QR codes, test the destination and the mobile experience before the show. Keep an alternative available for people who prefer a printed reference or a direct conversation.
Prepare Your Follow-Up Process
Record the enquiry topic and agreed next action along with the visitor’s contact details, with appropriate permission. A short note about the product, quantity or application can make the follow-up more useful than an unqualified contact list.
Inspect the Stand Before Accepting Handover
Walk through the booth with the approved scope available. Check the visible finish, graphic accuracy, display positions, lighting and supplied equipment. Ensure that circulation routes and storage access work as intended.
- • Check brand names, product labels and printed contact details.
- • Confirm furniture, counters and display fixtures against the scope.
- • Test the agreed lighting, screens and demonstration provisions.
- • Review accessible routes and any raised-floor transitions.
- • Record outstanding items, the responsible person and completion plan.
- • Keep the site contact and dismantling instructions with your team.
If the stand is intended for reuse, agree ownership, packing, storage and refurbishment arrangements in writing. Do not assume that every custom-built element can be moved or reused without modification.
Your IITF Exhibition Stall Planning Checklist
Use this brief to start a quotation discussion. Providing these details helps the team recommend a suitable layout and identify missing information before the proposal is developed.
- • Company name and the person approving the project.
- • Confirmed event, venue, hall and stand number.
- • Official floor plan, dimensions and number of open sides.
- • Main objective and the visitors you want to meet.
- • Product list, dimensions, weights and demonstration needs.
- • Logo files, brand guidelines and preferred messaging.
- • Seating, storage, lighting, power and equipment requirements.
- • Budget range, submission deadlines and required services.
For other domestic projects, explore our exhibition stall design and fabrication services in India . If your brief requires a brand-specific structure, discuss custom exhibition stand construction as part of the proposed scope.
Planning Your IITF 2026 Stall? Start With a Clear Brief.
Bring your floor plan and product requirements to a team with 10+ years of experience. Krrish Creation will review your brief and discuss a suitable approach to exhibition stall design and fabrication.
Tell us what you want visitors to understand, which products need to be displayed and the budget you are working within. Request a project quotation with clear deliverables and responsibilities.
Share your IITF stall requirements →
Call:
+91 97278 25193
Email:
krrishcreations@gmail.com